
Whether you are planning a home or a small residential project, you will soon find that 1500 sq. ft house plans provide one of the best combinations of space, cost and comfort. You have adequate space to house a family, but you do not spend money on unnecessary space.
In modern cities, the price of land continues to rise and thus, individuals are now opting to use smart designs rather than buying huge and costly houses. That is exactly where house design plans 1500 sq ft become a practical solution for homeowners, architects, and developers.
At George Group, we assist you in end-to-end design-to-supply. We guide you in making the correct choice of materials and layout optimization and we align your project to global standards so that your project moves smoothly from idea to approval.
You will know all about 1500 sq. ft house plans, types of design, compliance regulations, materials, and how you can save time and money in the actual construction project.
1. Why 1500 Sq. Ft House Plans Are Popular in Modern Urban Living
You see house plans for 1500 sq ft everywhere today, especially in cities. The reason is simple: these house plans solve many common challenges faced by urban homeowners.
This is why people like them:
- You can easily control the cost of construction.
- You lower the maintenance costs in the long term.
- You maximize every square foot with efficient and functional layouts.
- You have them suitably fitted on small or medium plots.
- You use them for rental income projects
Urban families want homes that offer both comfort and affordability. The two provide 1500 sq. ft house plans.
This size also suits the developers since they can construct numerous units within a short period of time and sell or rent them swiftly.
Learn more about house planning concepts:
https://en.wikipedia.org/wiki/House_plan
2. Who Should Choose a 1500 Sq. Ft Home?
End Users (Homeowners / Families)
In case you intend to reside in the house, then you desire comfort, security, and compliance with the approval. The 1500 sq ft plan of a house will provide you with sufficient bedrooms, kitchen space, and living area without adding any extra cost.
Certified materials are also required in case you desire an even smoother passage in places such as the US, Europe or Australia.
Architects & Designers
The reason why architects like house design plans 1500 sq ft is the ability to be creative without it being too much. You are able to create contemporary designs, open-plan kitchens, and intelligent storage.
We also assist architects at George Group:
- 2D layout matching
- 3D rendering support
- Material selection guidance
Developers & Builders
Developers are profit-oriented. A 1500 sq. ft house plans provides you with:
- Faster construction cycles
- Lower per-unit cost
- Increased ROI in rental or sale markets.
This renders it one of the most utilized sizes in urban endeavors.
3. Key Benefits of 1500 Sq. Ft House Design
When you select plans for a 1500 sq ft house, you have a number of definite advantages:
- Wise utilization of each square foot.
- Reduced cost of electricity and maintenance.
- Easy interior customization
- Faster construction timeline
- Family or rental flexibility of design.
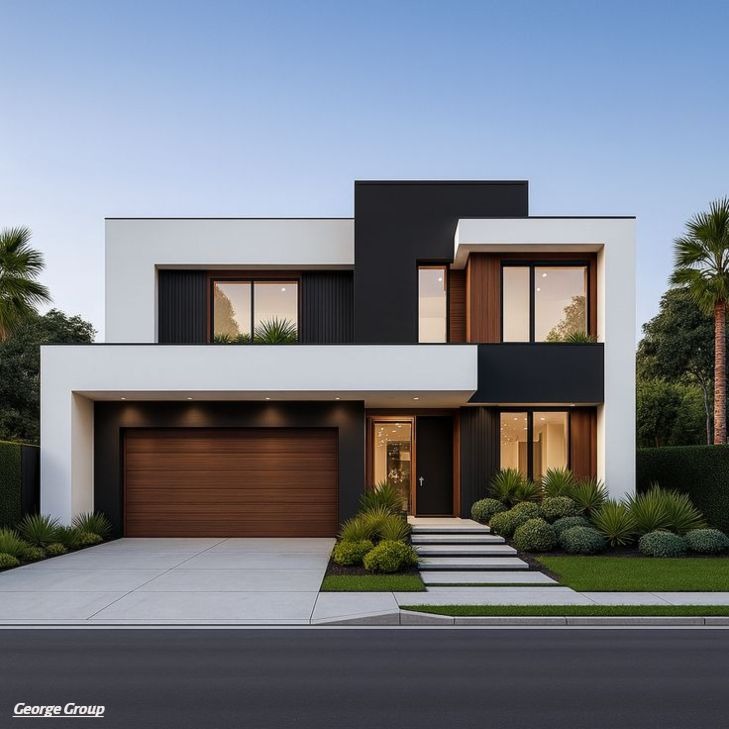
It also saves on unnecessary structural complexity, which saves time and money.
4. Types of 1500 Sq. Ft House Plans
1500 Sq. Ft Ranch House Plans
Ranch-style house is one-story.
You get:
- Simple accessibility of the aged.
- No stairs
- Simple maintenance
This is a good design that suits families that like being comfortable and easily accessible.
2 Bedroom House Plans Under 1500 Sq. Ft
This is the most prevalent in cities.
| Feature | Benefit |
| 2 Bedrooms | Ideal for small families |
| 1–2 Bathrooms | Balanced comfort |
| Open Living Area | Modern lifestyle feel |
| Compact Kitchen | Efficient space use |
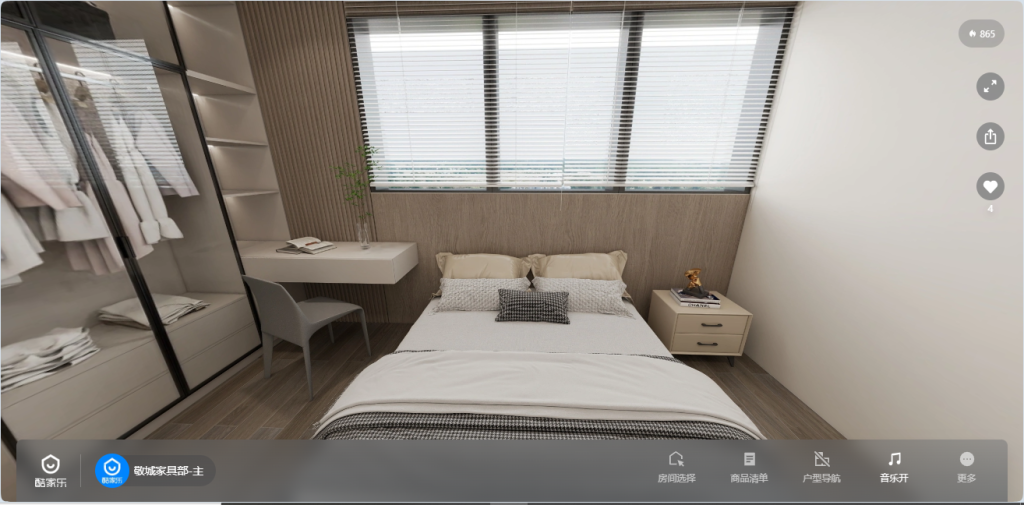
This layout is ideal for small families who want comfort and space efficiency.
You enjoy the privacy and functionality without the wastage of space.
Modern Multi-Functional Layouts
Plans 1500 sq ft of a modern house involves the following:
- Open kitchen/dining idea.
- Flexible living spaces
- Smart storage solutions
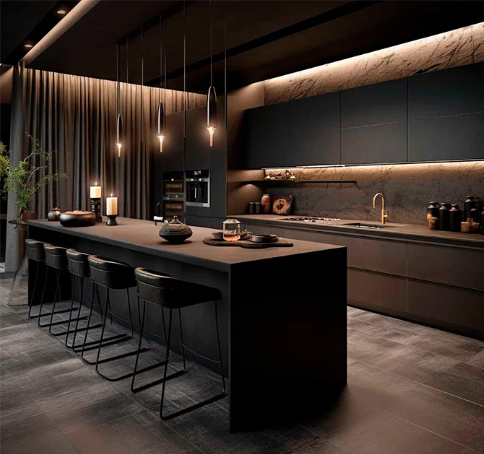
Such designs suit the contemporary lifestyle where individuals desire the openness and natural light.
Start learning about modern housing design principles:
https://en.wikipedia.org/wiki/Architecture
5. Common Layout Ideas for House Plans 1500 Sq Ft
There are various ways in which you can design 1500 sq. ft house plans according to what your needs are:
- 2 bedrooms + 2 bathrooms + a living room.
- 3 small bedroom units to rent.
- Open kitchen and dining, and lounge.
- Little garage/utility room.
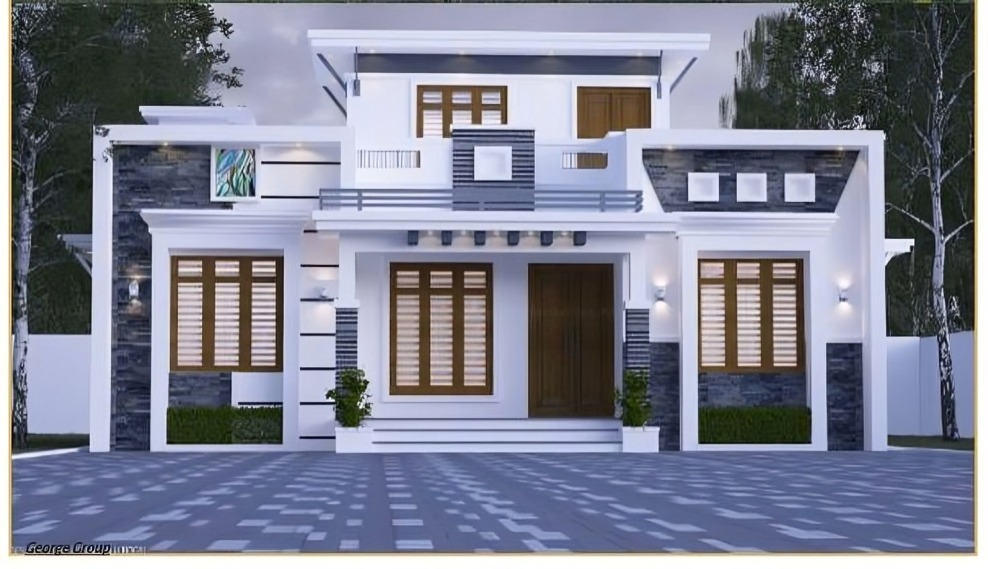
These layouts can be customized depending on the family size or project objectives.
6. Compliance & Technical Specifications (Important for Global Projects)
Should you construct for global markets, you should be able to adhere to rigorous standards.
Key requirements include the following:
- ADA Compliance: Ensures doorways, hallways, and spaces are accessible for people with mobility challenges.
- Fire Ratings: 20/60/90 minutes protection levels
- STC Sound Insulation Ratings: secures privacy in residential and office buildings and hotels.
- UL / BS / ISO / CE Certifications: global approval standards
- Waterproofing requirements of long life.
- Wind and hurricane resistance of coastal regions.
At George Group, we assist you in aligning these compliance requirements such that your project is approved within a shorter time and you save on expensive redesign.
7. Design Tools & Architectural Support Services
Construction today requires computer-aided planning.
We support because:
- Proper design by matching with 2D layout.
- Client approval of 3D rendering.
- Engineer ready BIM drawings.
- Simulation of materials in the real world.
You will be able to preview the appearance of your 1500 sq. ft house plans before construction. This minimizes errors and enhances decision-making.
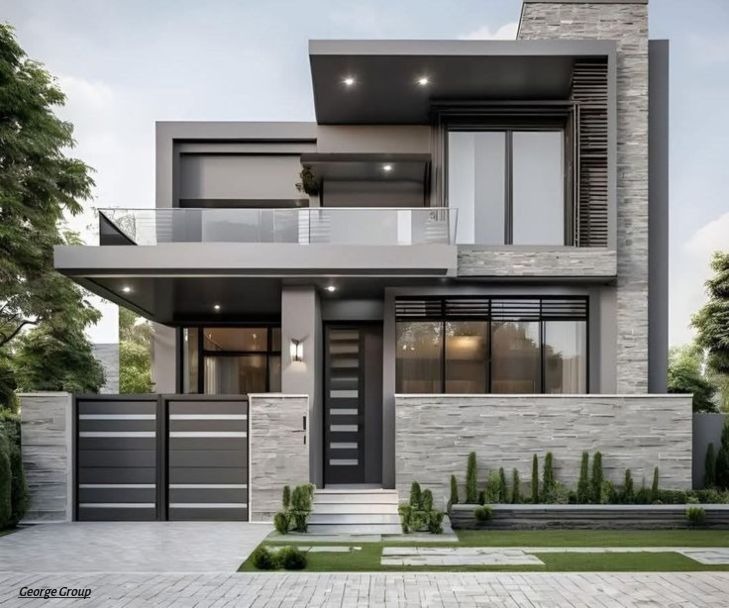
8. Material Customization for 1500 Sq. Ft House Projects
The same material is not applicable in all projects. Every building has to be customized.
We provide:
- Combination of wood, steel and glass.
- There are HPL interior laminates.
- Hospital and clean-space antibacterial surfaces.
- Individual door and window size.
- Adjustments of thicknesses depending on drawings.
We also support hardware compatibility such as the following:
- Door closers
- Panic bars
- Push locks
- Heavy-duty hinges
This assists architects to design freely.
9. Project Management & Supply Chain Strength (George Group Advantage)
We specialize in full project support at George Group.
We offer:
- Handling of bulk orders in big projects.
- Fast production timelines
- Efficient global logistics
- Developer cost control.
We also provide:
- Design consultation
- Sample production prior to bulk order.
- Installation guidance
This is a one-stop system that can assist you in minimizing delays and enhancing project efficiency.
10. Industry-Specific Applications of 1500 Sq. Ft House Plans
Hospitals & Nursing Homes
You need:
- Large wheelchair access paths.
- Hygienic surfaces
- Easy-to-clean materials
Hotels & Apartments
You need:
- Luxury interior finish
- Good sound insulation (STC rating)
- Privacy-focused layouts
Modern Offices
You need:
- Natural light glass partitions.
- Flexible workspace design
- Space-efficient layout
The appropriate design can accommodate all these industries in a 1500 sq ft house plan.
11. Cost Optimization & Global Procurement Advantage
The question on the minds of many buyers is to buy locally or to import?
The truth of the matter is as follows:
| Factor | Local Purchase | China Supply (George Group Model) |
| Cost | Higher | Lower bulk cost |
| Customization | Limited | Fully flexible |
| Lead Time | Fast but expensive | Planned production |
| Quality Control | Varies | Standardized production |
At George Group, we assist you to lower the total cost of the project without compromising international standards of quality.
12. Pain Points of International Buyers (USA, EU, Australia Focus)
We know general issues:
- Installation delays due to wrong specifications
- Problem with fulfilling hurricane/fire codes.
- Prolonged local procurement lead times.
- Doubt regarding the quality of imports.
- Project schedule risks
We resolve these by giving the following:
- Pre-approved compliance designs
- Fast production cycles
- Technical documentation support
- Engineering-level quality checks
13. Why George Group for 1500 Sq. Ft House Projects
At George Group, we are your entire project partner.
We provide:
- Design support
- Certified materials
- Custom manufacturing
- International supply chain management.
We assist architects, developers and homeowners in building and finishing their projects safely, quicker, and more effectively.
Our attention is on actual engineering requirements, rather than the supply of products.
14. Conclusion
The 1500 sq. ft house plans provide you with just the right mix of cost, comfort and functionality. With the proper design, you can use it in residential homes, apartments, or even in commercial areas.
At George Group, we assist you in making your ideas a reality, a constructable project with complete design and material certification and worldwide supply services. In case you have a construction project that you want to carry out tomorrow, you can call us and our team will take you through the design process up to delivery.
George Group is available to assist you with your 1500 sq. ft house plans if you need expert assistance. You can build faster, safer and smarter with our assistance in design consultation, material selection, and full project planning.
Contact us today and start your 1500 sq ft house plan journey with confidence.
FAQs About 1500 Sq. Ft House Plans
1. What is included in 1500 sq. ft house plans?
It typically incorporates bedrooms, bathrooms, a kitchen, a living room and utility areas with respect to the plan.
2. How many bedrooms fit in 1500 sq. ft house plans?
Most 1500 sq. ft house plans comfortably accommodate 2–3 bedrooms, depending on the layout and design priorities.
3. Is 1500 sq ft enough for a family home?
Yes, it is ideal for small- to medium-sized families with comfortable living space.
4. What is the cost of building a 1500 sq ft house?
Price is determined by the location, materials and design, yet the cost remains cheaper than bigger houses.
5. Can I customize 1500 sq. ft house plans?
Yes, layout, materials, and finishes are completely customizable to your needs.
6. What certifications are important for construction materials?
Safety and approval are essential in terms of UL, CE, ISO, and fire resistance certifications.
7. Why do developers prefer 1500 sq. ft house plans?
They save money, accelerate the process of building houses and enhance ROI in housing development.