
You do not want to be surprised in the future when you plan a building project. You would like to view everything clearly prior to construction. Here, a 3D rendering of a modern house is potent. It also allows you to view your future house, villa or building in a realistic visual representation even before the first brick is laid.
Simply put, 3D rendering transforms drawings into pictures that look real. It shows you a digital preview of what your future house is going to be like. You are able to experiment with color, material, lighting and style of design without spending money on the construction.
We provide 3D rendering and building material solutions to architects, developers, and homeowners at George Group. We help you avoid expensive mistakes or select the appropriate materials without hesitation because we present real-time visual simulations before implementation.
You will also be told about 3D rendering, modern ideas in the design of houses, interior visualization, materials, certifications, and the uses of 3D rendering to make better decisions in actual projects by global buyers in this blog.
1. What Is 3D Rendering?
3D rendering is a process of producing a real-life digital picture of a design model. It receives a bare sketch or some simple floor plan and turns it into a realistic image that seems to be a real photograph.
You may suppose it is as follows:
- 2D Drawing = technical blueprint that has no depth.
- 3D Rendering = a house in the world you can see and touch in real life.
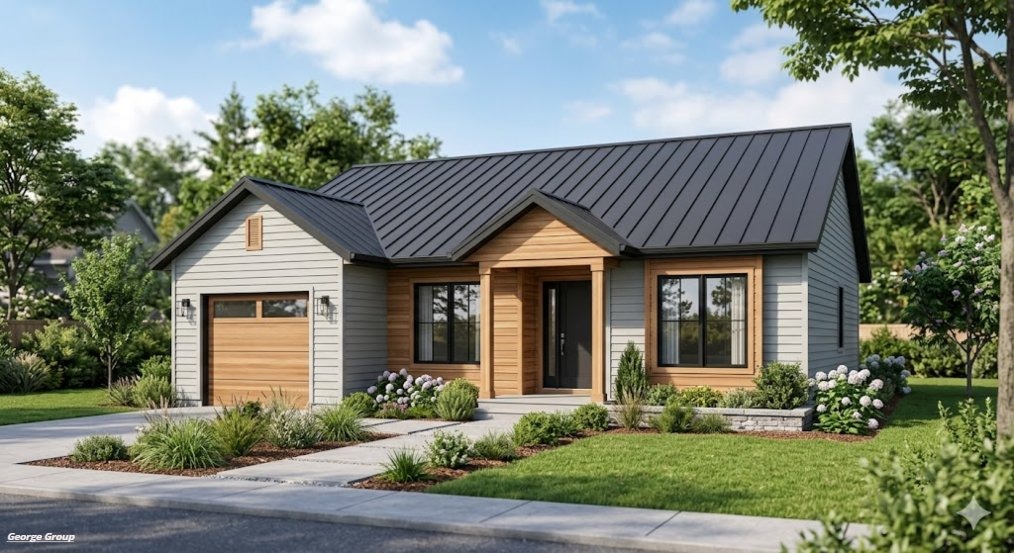
This makes non-technical clients have an easy time comprehending intricate architecture.
How 3D Rendering Works
It consists of a number of significant steps:
- We make a 3D representation of architectural drawings.
- We use material of the real world, such as glass, wood, concrete or steel.
- Our natural and artificial lighting is determined by location.
- We adjust camera angles like a real photographer.
- We produce a realistic image at high resolution.
The steps contribute to the realism of the final outcome, making it appear more like a real house photo.
Many modern rendering workflows integrate Building Information Modeling (BIM) for greater accuracy and coordination.
Why 3D Rendering Matters
Guesswork is minimized in 3D rendering. You do not visualize the outcome, but it is in front of you.
It helps you:
- Prevent errors in design prior to construction.
- Reduce material wastage
- Fasten the approval of clients.
- Enhance communication among engineers, designers and suppliers.
At George Group, we apply 3D rendering in order to synchronize design and material choice at an earlier stage to ensure that clients do not need to make costly changes at a later stage.
2. What Is a 3D Rendering of a Modern House?
A computer’s three-dimensional representation of a contemporary house depicts a future-prepared house design in a very realistic format even before construction is done. It pays attention to such principles of modern architecture as simplicity, functionality, and open space.
The houses are typically modern and usually include:
- Large glass windows for natural light
- Flat and slightly inclined roofs.
- Open plan living and dining areas.
- Minimal decorative elements
- Integration of smart home technology.
Benefits of Modern House Rendering
You get powerful decision-making support:
- You see the end architecture well in mind.
- You are trying various exterior designs prior to construction.
- You make comparisons of materials such as stone vs aluminum panels.
- You enhance investor confidence through realistic previews.
Indicatively, a developer will be able to present two variants of the same villa, one with wood and the other with stone, and will have the option depending on the budget and taste.
Real Elements in Modern Renderings
A good rendering consists of detailed elements such as
- Real exterior walls.
- Waterproofs and roofing.
- Framing systems for doors and windows.
- Landscape and lighting.
- Parks, swimming pools and parking lots.
Such detail makes customers experience the space even before its existence.
3. 3D Rendering of a House: Step-by-Step Process
We can divide it into simple steps to gain a complete understanding of it:
Step 1: Collect Drawings
We gather architectural plans, elevations and structural plans. These form the foundation of the project.
Step 2: Construct 3D Model
Our flat drawings are converted into a 3D digital format with the correct scale and dimension.
Step 3: Apply Materials
We give realistic surfaces like:
- Luxury space marble flooring.
- Modern frames are made of aluminum.
- Transparent facades made of glass.
- Steel for structural elements
Step 4: Add Lighting
We model the direction of the sun depending on place and time of day. We also incorporate lighting effects of the interior, such as LEDs or warm lights.
Step 5: Create Final Image
We create clear images, which appear like lifelike photography.
Step 6: Revise and Check
You look through the output and ask to make changes, such as changing colors, changing materials, or altering layout.
This will make you remain in charge.
4. Top Design Ideas for a 3D Rendering of a Modern House
The following are popular design concepts across the world:
Minimalist Villas
These are centered on simplicity that has white walls, straight lines, and open spaces. They decrease clutter and generate peaceful settings.
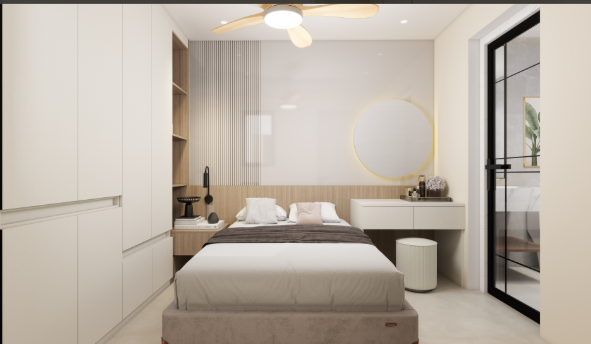
Luxury Modern Homes
These are top-tier features such as marble railings, glass railings and intelligent lights to live high.
Smart Homes
These are designs that incorporate automation of lighting, security, and temperature regulation.
Sustainable Houses
These are made of environmentally friendly materials, solar panels and efficient insulations.
Glass-Facade Homes
These are styles that maximize the natural light and give a strong modern identity.
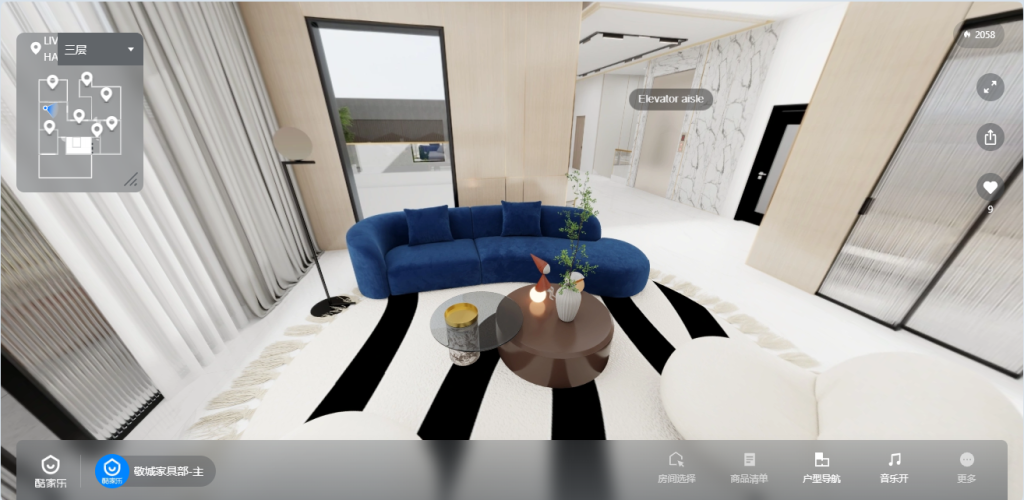
Indoor-Outdoor Living
These are used to connect living rooms to gardens, patios, or pools to experience open lifestyles.
Hurricane-Resistant Homes
Very important for coastal US regions:
- Impact-resistant glass systems
- Reinforced concrete structures
- Wind load designated.
Coastal projects often follow FEMA hurricane-resistant construction guidelines to improve safety and resilience.
At George Group, we ensure that we match design with safety requirements and the local building codes.
5. Why Architects and Developers Use 3D Rendering
Rendering is important to architects and developers since it minimizes risk.
Main Benefits:
- Quickened client and investor approval process.
- Improved choice of materials prior to building.
- Proper cost estimation in budgeting.
- Powerful graphic selling of property.
As an illustration, a real estate developer is able to sell apartments prior to construction with the use of 3D representations.
6. 3D Interior Rendering: Bringing Spaces to Life
What Is Interior Rendering?
It depicts realistic interior scenes prior to building or furnishing.
Key Spaces:
- Living room furniture layouts.
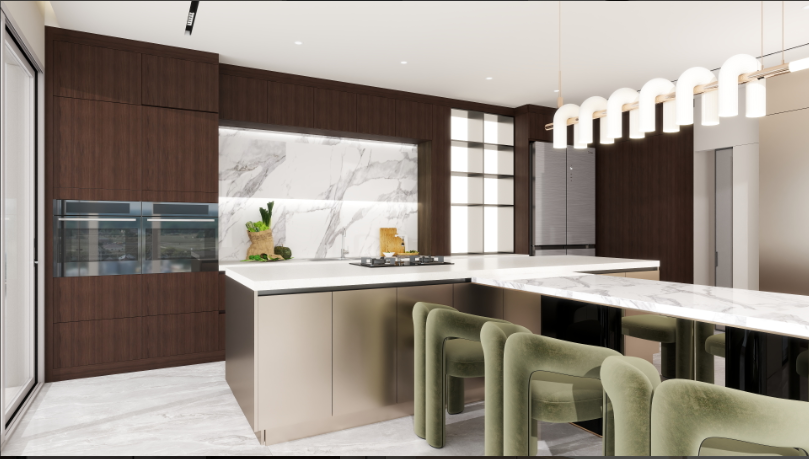
- Cabinet-equipped and apprenticed kitchens.
- Lighting mood-filled bedrooms.
- Ergonomic offices.
Why It Matters
You can test:
- Wall colors in various lights.
- Furniture placement efficiency
- Flooring material combinations
- Ceiling lighting effects
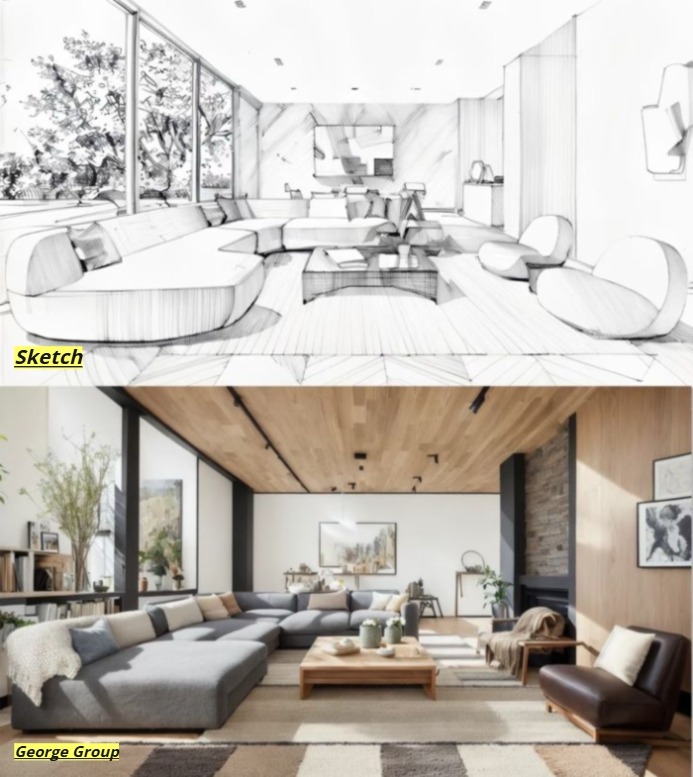
In George Group, we align interiors to actual supplier materials to ensure that what you see is what you get.
7. 3D Rendering Interior Design: How It Works
Interior rendering is more about the experience of lifestyle than structure.
We help you:
- Furnish the plan so that it is comfortable.
- Make a balance of colors and textures to design harmony.
- Imagine high-end or cost-effective designs.
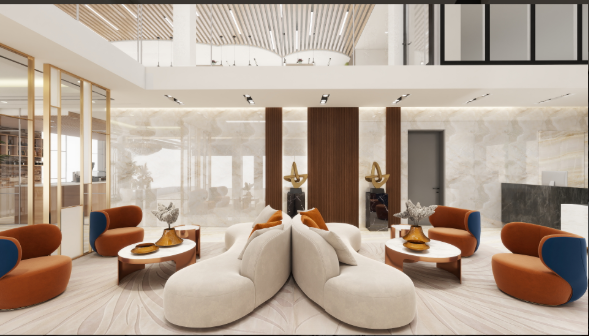
In the case of hotels, this enhances planning of guest satisfaction. With offices, it enhances efficiency in productivity and space flow.
8. 3D Interior Rendering Services for Large Projects
We assist with immense projects that are illustrated visually.
Project Types:
- Five star hotels and resorts.
- Health facilities and hospitals.
- Corporate office buildings
- Residential communities
Example:
The design of wheelchair-friendly corridors, wide doors and emergency access pathways is taken into consideration at the design stage itself in hospital projects.
This averts expensive redesigns in the future.
9. 3D Product Rendering for Building Materials
The product rendering in 3D allows you to view the materials prior to production or purchase.
Common Products:
- Doors and windows
- Kitchen cabinets
- Flooring systems
- Furniture units
Why It Matters:
- You save on the cost of physical samples.
- You accelerate the approval process.
- You enhance selling images in marketing.
You sign off digital models as opposed to waiting until you have prototypes.
10. Effective 3D Rendering Workflow Optimization Techniques
Good workflow enhances quality and speed.
Best Practices:
- Apply BIM integration to be accurate and coordinate.
- Quickly render using reusable material libraries.
- Maximize lighting configurations to minimize rendering time.
- Apply cloud rendering when doing big projects.
At George Group, we have workflows that have been managed to deal with various international projects without any delays.

11. 3D Rendering Services in Texas: What Buyers Should Know
Architectural visualization has good demand in Texas.
Common Projects:
- Luxury villas
- Commercial towers
- Residential communities
- Hospitality developments
Key Buyer Questions:
- Are materials to US standards?
- Are suppliers able to work with rapid delivery schedules?
- Is offshore sourcing safe and cost effective?
We assist Texas developers in striking the right balance between cost, speed and adherence to international standards.
12. Custom 3D Rendering Solutions for Large Projects
We also offer customized solutions to each project.
Our Services Include:
- Transforming 2D images into 3D images.
- Combining furnishings and material options.
- Approval visualization that is custom designed.
Project-based rendering support
At George Group, we design one-on-one experiences to produce the results of the project before they are produced in the design phase.
13. Building Material Selection Through 3D Rendering
The 3D rendering will allow you to compare the materials in terms of visual and technical features.
Exterior Materials:
- Modernist glass.
- Rock to be strong and expensive.
- Lightweight design: aluminum panels.
- Steel to provide structural strength.
Interior Materials:
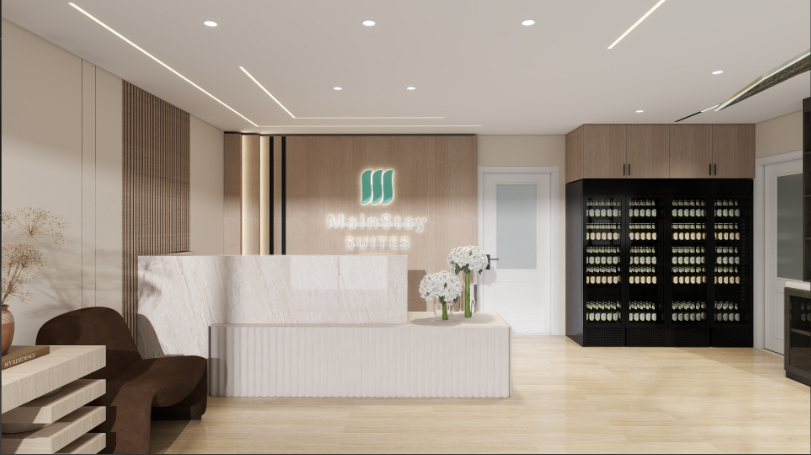
- Warm interior veneer of wood.
- Laminate with HPL to be cost effective.
- Hygiene area antibacterial coverings.
Safety Standards
We always consider:
- Fire ratings (20, 60, 90 minutes)
- CE and UL certification.
- BS compliance standards
- Sound insulation ratings of STC.
To illustrate, the hotels require high STC ratings on privacy, whereas the hospitals require antibacterial and fire-resistant materials.
14. How 3D Rendering Helps International Buyers
Global purchasers are confronted with general issues:
Main Concerns:
- Installation complexity
- Certification compliance
- Delivery timelines
- Cost/quality balance.
We solve these by:
- Providing certified materials (ISO, CE, UL)
- Providing initial design passages.
- Assistance with procurement planning since the design stage.
This minimizes risk and enhances speed of project execution.
15. Industry Applications of 3D Rendering
Residential Villas
Enhances design intelligibility and luxury experience.
Hotels
Improves guest experience design and interior circulation.
Hospitals
Assures safety, availability and conformity.
Offices
Enhances space efficiency and productivity.
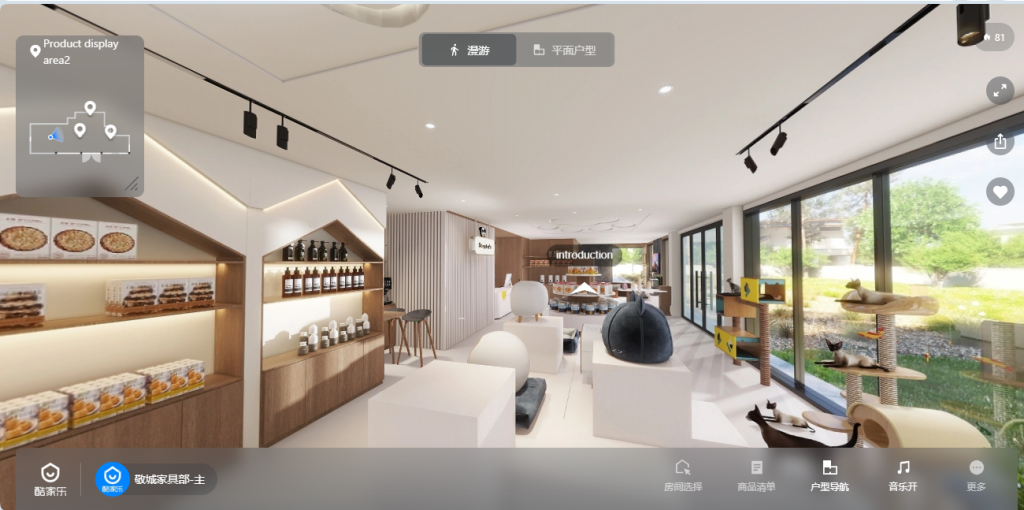
Retail Spaces
Improves the presentation and traffic of brands.
16. Why 3D Rendering Improves Sales and Approvals
Compared to drawings, 3D rendering can establish trust more quickly.
Key Benefits:
- Quick decision-making by clients.
- Strong investor presentations
- Higher pre-sales conversions
- Reduced design conflicts
Individuals interpret graphics more quickly than technical maps.
17. Why Choose George Group for 3D Rendering and Materials
We integrate design, materials and supply chain support at George Group.
We Offer:
- One-stop building material sourcing
- Architectural rendering services (professional).
- Visualization support and custom design.
- International certification compliance
- Supply planning and bulk project logistics.
We assist you in minimizing cost, enhancing accuracy, and accelerating your whole project lifecycle.
18. Conclusion
A 3D model of a contemporary home will enable you to have complete control over design, materials and planning and then build it. It will assist you to avoid avoidable mistakes, lessen the expenses, and make quicker choices with certainty.
George Group offers a blend of 3D visualization and certified sourcing of building materials to help in your project development until its completion. We save time, enhance precision, and attain optimal project results using an effective and professional workflow.
Contact us today in case you have a residential or commercial project. We will do a true-to-life 3D design of what you want and help you choose the correct materials, make sure you comply and handle your project with ease.
FAQs About 3D Rendering of a Modern House
What is 3D rendering of a modern house?
It is a simulated visualization of a house in realism using digital images prior to building.
Is 3D rendering accurate?
Yes, it assists you in planning structure, materials and design with great precision.
How long does 3D rendering take?
Small projects have a duration of days and large projects have a duration of weeks depending on the complexity of the project.
Can I change materials in 3D rendering?
It is true that you may experiment with several materials until they get approved.
What certifications matter for building materials?
The most important ones are UL, CE, ISO, BS standards, fire ratings, and STC sound insulation ratings.
Why do developers use 3D rendering?
They apply it to minimize risk, enhance approvals, and boost the pace of sales.