
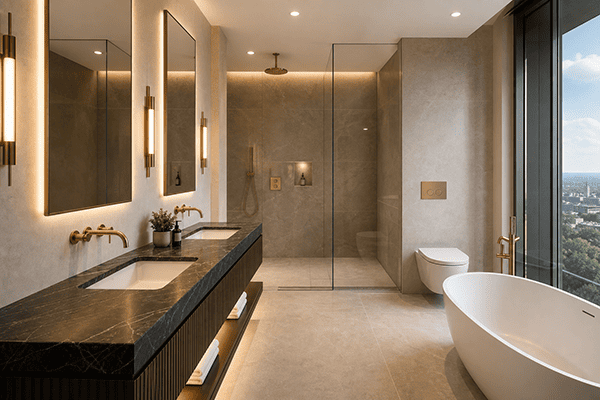
Specifying a commercial or luxury residential bathroom fixture package is among the most interface-dense challenges in construction. A single bathroom brings together structural backing, concealed plumbing carriers, electrical rough-ins, waterproofing membranes, and finished tile surfaces. When a bathroom fixture schedule relies on generic catalog photos or fails to account for finished-wall thicknesses, the consequences appear quickly: vanity drawers collide with bottle traps, wall-mounted spouts overshoot basin rims, and concealed thermostatic valves are embedded at unworkable depths.
A professional specification removes assumptions before bidding, roughing-in, and wall closure. This comprehensive guide delivers an engineer-grade bathroom fixture specification checklist, covers key product families from bathroom faucets to ceramic toilet options, and details an integrated construction procurement schedule to align rough-in deliveries with job-site progress.
What Must a Bathroom Fixture Specification Include?
A complete bathroom fixture specification must define the exact room location, item schedule code, manufacturer model, mounting configuration, finished-face rough-in dimensions, service connections (hot/cold inlet, waste, venting, electrical), hydraulic performance criteria (dynamic pressure, flow and flush rates), base material and finish code, complete concealed parts and carriers, certified compliance listings (e.g., ASME, WaterSense, ADA), and delivery packaging requirements.
Every distinct product variant requires its own schedule code. Linking this data directly to the project’s whole-house building materials procurement package ensures sanitary ware, vanities, glass enclosures, and lighting are coordinated under matching revision numbers.
Key Takeaways: Specification & Timeline Essentials
- Define the Assembly, Not Just Visible Trim: Always specify the complete system — visible trim, rough-in valve bodies, in-wall carriers, pop-up wastes, p-traps, shut-off stops, and mounting hardware.
- Finished-Face Reference: Measure all plumbing set-outs and rough-in depths from the finished tile or stone face, never from the bare drywall or framing stud.
- Coordinate Lighting with Plumbing: Select bathroom vanity lights and bathroom light fixtures alongside mirror and faucet heights to eliminate shadow lines and electrical zone conflicts.
- Hydraulic Verification: Confirm static and dynamic water pressure against fixture operating limits before finalizing shower system options and high-flow mixers.
- Two-Stage Procurement Schedule: Order concealed rough-in valves, floor drains, and toilet carriers 8–12 weeks ahead of visible trim, ceramics, and vanities.
What a Bathroom Fixture Specification Schedule Must Include
A rigorous schedule eliminates guesswork for estimators, mechanical engineers, general contractors, and site plumbers. Each specification entry should capture eight core data fields:
| Specification Field | Essential Information to Record | Engineering & Operational Purpose |
|---|---|---|
| Identity & Location | Fixture code (e.g., BF-01), room number, floor level, elevation drawing reference. | Links architectural intent directly to unit bills of quantities (BOQ) and room-pack delivery crates. |
| Configuration & Mounting | Mounting type (deck-, wall-, floor-mounted, freestanding), model number, handing. | Determines structural backing, wall cavity depth, and countertop hole drillings. |
| Dimensions & Clearances | Overall dimensions, spout reach, spout height, bowl depth, knee/toe clearances. | Prevents water landing outside basins, verifies user reach, and confirms ADA compliance. |
| Connections & Utilities | Inlet connection size (G 1/2″, NPT 1/2″), waste diameter, trap type, voltage/wattage. | Coordinates MEP rough-ins, prevents field adapters, and verifies electrical junction locations. |
| Hydraulic Performance | Target flow rate (GPM / LPM) at reference pressure, flush volume (GPF / LPF), noise rating. | Validates water conservation compliance and ensures water heaters meet simultaneous demand. |
| Material & Surface Finish | Substrate (DZR brass, 304/316 stainless steel, vitreous china), finish process and code (e.g., PVD Brushed Nickel). | Guarantees aesthetic uniformity across distinct suppliers and establishes cleaning protocols. |
| Concealed Parts & Accessories | Rough-in valve body, in-wall carrier, flush plate, mounting bracket, template, special tools. | Prevents site delays caused by missing in-wall components during pre-drywall inspections. |
| Logistics & Timeline | Lead time, required-on-site (ROS) date, submittal status, warranty period, attic stock %. | Aligns factory production runs with the master construction procurement schedule. |

Sanitary Ware Systems Overview: Selecting by Category
Developing an integrated sanitary ware systems overview requires matching each fixture family to its mechanical interface and functional requirements.
1. Basins and Bathroom Sink Faucets
When selecting bathroom sink faucets, evaluate spout projection against basin geometry. A common design failure occurs when a high-arc spout discharges water directly onto the basin drain plug, producing excessive splash. Specify:
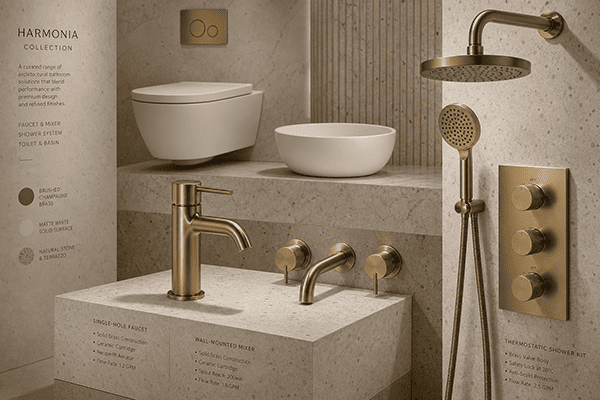
- Architectural faucet options: Single-hole monobloc mixers, three-hole widespread sets, or minimalist wall-mounted spouts. Wall-mounted faucet bathroom designs require early coordination of valve rough-in depth behind moisture-resistant drywall substrates.
- Faucets and bathroom compatibility: Pair vessel sinks with tall-body bathroom faucets; pair undermount basins with medium-reach spouts that clear the countertop rim by at least 1.5 inches.
2. Shower System Options and Valve Assemblies
- Shower faucet configurations: Pressure-balanced valves safeguard against thermal shock; thermostatic valves allow independent control of water volume and temperature, holding output within ±2°F.
- Bathroom shower faucets: Coordinate overhead rain showerheads, multi-function hand showers, and body jets. Confirm that total simultaneous flow does not exceed drainage capacity or regional plumbing code caps.
- Enclosure integration: Coordinate threshold curbs, glass clamping channels, and door swings with commercial glass partition walls to protect waterproofing seals.
3. Bathtub Options and Bathtub Faucet Sets
- Solid-surface bathtub options: Cast mineral resin bathtubs provide exceptional heat retention, structural rigidity, and velvety matte finishes. Because filled bathtubs can exceed 800 lbs, verify floor structural loading limits.
- Bathtub faucet set: Choose between freestanding floor-mounted tub fillers with hand showers, deck-mounted rim sets, or wall-mounted tub spouts with diverters. Verify that floor-mounted tub fillers have rigid rough-in mounting plates anchored to the subfloor.
4. Ceramic Toilet Options and Flushing Technologies
- Residential toilet selection: Choose between floor-mounted one-piece siphonic toilets and sleek wall-hung toilets with concealed cisterns.
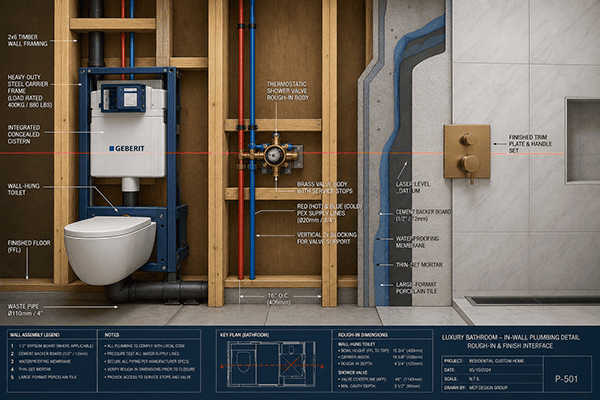
- Ceramic toilet options: Wall-hung models require an engineered steel carrier frame concealed inside a 2″x6″ wall stud cavity. Verify rough-in waste outlet heights and confirm whether smart bidet functions require a dedicated GFCI outlet and cold water supply.
5. Bathroom Vanity Lights and Lighting Integration
- Bathroom light fixtures: Moisture ratings (IP44 / UL Damp Location) are mandatory for all fixtures mounted within humid zones.
- Bathroom vanity lights: Position vanity lights for bathroom mirrors at eye level (60–65 inches AFF) on either side of the mirror to eliminate facial shadows. Overhead linear fixtures provide supplementary ambient wash.
Coordinating Rough-Ins, Tolerances, and Finished Interfaces
Critical Dimensional Checklist
- Basin Rim Height: Standard installation is 34–36 inches AFF; accessible installations require a maximum 34 inches with knee clearance.
- Wall-Mounted Faucet Centerline: Position 4–6 inches above the basin rim to ensure hand clearance without splashing.
- Shower Valve Height: 40–42 inches AFF for standing showers; 28–32 inches AFF for combined tub-shower units.
- Toilet Rough-In Set-Out: Standard floor-mounted rough-in is 12 inches from finished wall face. Wall-hung toilets require carrier frame set-out heights calibrated to achieve a 16–17 inch finished rim height.
Water Pressure, Flow Standards, and Regulatory Compliance
A high-performance bathroom fixture must balance luxury experience with stringent water efficiency standards verified through rigorous factory quality control and international certifications:
| Regulatory Standard / Certification | Scope & Key Criteria | Project Application |
|---|---|---|
| ASME A112.18.1 / CSA B125.1 | Structural integrity, burst pressure, cycle testing for plumbing fittings. | Mandatory for all faucets and valves in North America. |
| EPA WaterSense Specification | Maximum 1.2 GPM at 60 PSI for private lavatory bathroom sink faucets; 2.0 GPM for showerheads. | US green building standards (LEED) and regional conservation codes. |
| ASSE 1016 / ASME A112.1016 | Anti-scald performance for thermostatic and pressure-balance shower valves. | Mandatory in residential and commercial shower installations. |
| ADA Chapter 6 (Water Closets & Lavatories) | Lever or touchless controls operable with < 5 lbf; specified reach ranges and clear floor areas. | Commercial washrooms, hospitality accessible suites, and public facilities. |
Before specifying luxury multi-outlet shower system options, verify site water supply. An overhead shower (2.5 GPM), hand shower (2.0 GPM), and body sprays operated simultaneously require 3/4-inch supply lines rather than standard 1/2-inch tubing.
Materials, Finishes, and Maintenance Durability
- Physical Vapor Deposition (PVD): Vaporized zirconium or titanium molecules bond at an atomic level to brass substrates. PVD finishes (Brushed Brass, Matte Black, Gunmetal) provide superior resistance to scratching, corrosion, and tarnishing.
- Electroplating: Classic Chrome and Polished Nickel deliver brilliant depth and mirror reflections, ideal for luxury hospitality environments.
- Vitreous China & Ceramic Glazes: Toilets and basins should feature high-temperature glazed surfaces (>1200°C) with nano-coatings that prevent mineral accumulation and bacterial adhesion.
Construction Procurement Schedule and Timeline Phasing
Plumbing fixtures cannot be ordered in a single bulk delivery. Concealed components must arrive on site during early framing, while delicate ceramics and plated trim must remain protected in warehouses until dust-generating drywall and tile trades are complete.
The following construction procurement schedule outlines milestone dependencies for a successful installation:
Phase 1: Pre-Wall Closure (Rough-In Stage)
- Delivered Items: In-wall shower valve bodies, wall-hung toilet carrier frames, floor drains, and freestanding tub rough-in boxes.
- Job-Site Milestone: Plumbers install rough-in bodies, conduct hydrostatic pressure tests (150 PSI for 24 hours), and secure inspector sign-off before insulation and drywall enclose the wall cavity.
Phase 2: Post-Tile Finishes (Trim-Out Stage)
- Delivered Items: Bathroom sink faucets, shower heads, tub spouts, ceramic toilet options, solid-surface tubs, bathroom vanity lights, and decorative accessories.
- Job-Site Milestone: Mechanical contractors install visible trims after tile grouting and vanity installation. Installers flush water supply lines prior to connecting faucet aerators to prevent cartridge clogging from pipe debris.
Pre-Release Specification Checklist
Before issuing final purchase orders, cross-check the complete package against this release gate:
| Review Category | Gate Verification Question | Primary Verification Document |
|---|---|---|
| Compatibility | Does the spout reach center over the basin bowl without drawer or trap conflict? | Coordinated vanity shop drawing & product cutout template. |
| Complete Assembly | Are concealed valves, in-wall carriers, push plates, and pop-up wastes included? | Itemized manufacturer BOQ and component checklist. |
| Rough-In Depth | Does the rough-in valve body installation depth match the total finished wall build-up? | Architectural wall section detail & manufacturer technical data sheet. |
| Finish Uniformity | Do bathroom light fixtures, shower trims, and accessories share identical PVD finish codes? | Master physical material sample board under project lighting. |
| Code Compliance | Are regional compliance certificates (cUPC, WaterSense, CE) current for each model? | Official manufacturer listing certificate and test reports. |
| Phased Logistics | Are Phase 1 concealed valves separated from Phase 2 trim packages on shipping manifests? | Phased purchase order and logistics delivery schedule. |
Common Specification Pitfalls to Avoid
- Specifying Trim Without Valve Bodies: Ordering luxury bathroom shower faucets without matching concealed valves leaves site plumbers unable to rough-in pipework.
- Ignoring Wall Build-Up Thickness: Failing to account for tile thickness, backer board, and mortar bed causes wall-mounted faucets to project too far or recess behind finished tile.
- Mismatched Finish Substrates: Sourcing brushed brass from multiple vendors without physical sample review often produces clashing yellow, green, or red undertones.
- Omitting Isolation Stops: Forgetting local shut-off valves beneath the vanity forces maintenance teams to shut down entire building risers for simple cartridge repairs.
- Neglecting Line Flushing: Turning on water without removing aerators allows construction sediment to damage ceramic disc cartridges on day one.
Frequently Asked Questions
What is the difference between a rough-in valve and a trim kit?
A rough-in valve is the concealed mechanical body installed inside the wall framing during initial plumbing phases. It connects to hot and cold water supply lines. The trim kit consists of the visible exterior handle, faceplate, and spout installed after tiling is complete. Trim kits must match the exact valve body brand and series.
What should be included in a commercial bathroom fixture schedule?
A commercial schedule must list item codes, room locations, fixture descriptions, exact manufacturer models, rough-in dimensions, supply and waste sizes, required flow/flush rates, base materials and finish codes, electrical requirements, ADA compliance status, warranty terms, and attic stock percentages.
How do I ensure finishes match across different sanitary ware brands?
Request physical finish control samples from each manufacturer and review them side-by-side under natural and 3000K artificial light. Specifying standardized Physical Vapor Deposition (PVD) color codes ensures tight visual cohesion across faucets, shower hardware, and vanity lights for bathroom frames.
Why do wall-hung toilets require specialized carrier frames?
Wall-hung toilets transfer the occupant’s weight directly into the building’s wall framing rather than the floor slab. An engineered structural steel carrier bolted to the concrete floor and studs supports up to 880 lbs (400 kg) while housing the concealed water tank and flush mechanism.
When should bathroom vanity lights be installed during construction?
Electrical wiring and rough-in boxes for bathroom vanity lights are set during pre-drywall MEP rough-ins. The actual decorative light fixtures and mirrors should be installed during final trim-out, immediately after vanities, countertops, and bathroom sink faucets are secured.
Source Complete Sanitary Ware Packages with George Group
Managing diverse sanitary ware suppliers, custom vanities, structural shower glass, and architectural lighting adds heavy coordination overhead to any construction project.
George Group provides an end-to-end one-stop solution for whole-house building materials and commercial project packages. From premium faucet options and certified residential toilet systems to luxury commercial project installations, our engineering team aligns CAD shop drawings, rough-in schedules, and factory quality control under our vetted global supply chain.
We package orders by room and construction phase, ensuring concealed rough-in valves arrive precisely when your MEP team needs them, followed by securely crated finishes. Contact George Group today for a comprehensive project quotation. Submit your architectural drawings and plumbing schedules to receive a line-item BOQ proposal within 24 hours.