
Choosing the right bathroom vanity height may seem easy, but the wrong height can affect comfort, accessibility, and even building code compliance. Too small, and everyone has to bend over the sink. Too tall, and kids can’t reach it. Make the wrong choice on a commercial project, and you could be unsuccessful in an ADA inspection.
The good news? We have a definite answer to nearly every circumstance, and we will take you through it in a language you understand.
Quick Answer: The standard bathroom vanity height is 32-36 inches, although 34-36 inches (also known as comfort height) is the most popular new construction height. Vanities that meet ADA requirements should have a countertop height of 28–34 inches with the ability to have knee clearance under them.
Here’s what these measurements mean and how to choose the right one.
What Is the Standard Height of a Bathroom Vanity?
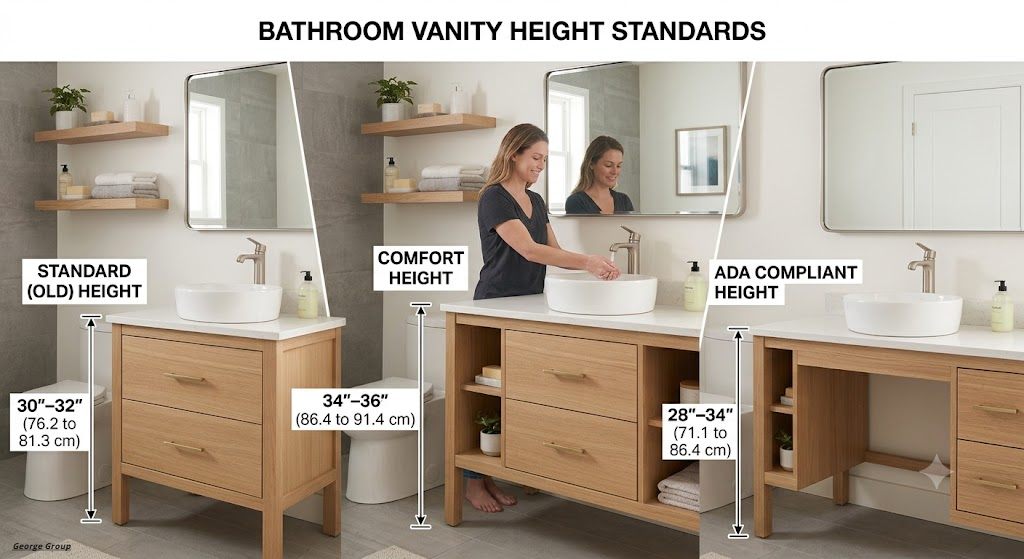
The standard height of a bathroom vanity used to be 30 to 32 inches. This figure was based on the old bathroom design practices, when vanities were constructed low to create a powder room appearance.
Nowadays the standard has changed to a higher position. Vanities are now constructed by most manufacturers at 34 to 36 inches, the same height as a kitchen counter. Why? Since human beings are now taller than they were 40 years ago, a taller vanity is easier on your back.
Here is a little table to illustrate to you the difference:
| Height Type | Height Range | Best For |
| Standard (old) | 30″–32″ | Bathrooms of kids, powder rooms, and old-fashioned houses. |
| Comfort Height | 34″–36″ | Master bathrooms, hotels, most modern homes |
| ADA Compliant | 28″–34″ | Commercial buildings, hospitals, public restrooms |
Learn more about quartz countertops from the Natural Stone Institute.
Comfort height is the safer one in case you are constructing a family house or a hotel room nowadays. ADA height is not a choice in case you are constructing something accessible to the public. It’s the law.
Comfort Height Bathroom Vanity: What It Means and Who It’s For
The standard of a comfort height bathroom vanity is at 34 to 36 inches, approximately 4 inches higher than the previous standard. Imagine it this way: it is as tall as your kitchen counter; therefore, your back does not bend so much when you brush your teeth or wash your hands.
This height is most effective with:
- Master baths that are primarily used by adults.
- Guest bathrooms of the hotel where the guests are supposed to experience a luxury, comfortable feel.
- Any house with average-to-tall adults as the primary users.
In George Group we have been experiencing a high demand for comfort-height vanities by hotel and apartment developers. Small comfort details such as this are noticed by the guests, although they may not be able to articulate the reason why the bathroom feels nicer.
Something to Observe: If young children will be using the bathroom every day, this bathroom vanity height may be excessive without a step stool. Then, be more like 32 inches.
ADA-Compliant Bathroom Vanity Height
ADA height requirements are mandatory in case you are constructing something that is accessible to the public in the US. They are a legal requirement, and failing to meet them can stall your whole project.
Here’s what you need to know:
- Height: The vanity counter should have a height of 28 to 34 inches off the ground.
- Knee Clearance: It must have a clear area below, at least 27 inches high, 30 inches wide, and 11-25 inches deep, so that a wheelchair user can roll up to it.
- Standard Reference: This is covered by ANSI A117.1 and ADA Standards of Accessible Design in the US. In the EU, the same accessibility regulations are found in national building codes, and therefore, never order without checking your local counterpart.
Failure to comply with the ADA does not only mean a fine. It can delay your building inspection and halt your entire project schedule. This is precisely the reason we have always requested project specifications at the outset so that all of our vanities will meet the certification requirements your local inspector will demand.
Bathroom Vanity Cabinet Height: Base Cabinet vs. Countertop vs. Total Height
It is here that much confusion occurs in procurement drawings. The bathroom vanity height is often the overall finished height, which is actually composed of three parts:
- Base Cabinet Height: Typically 30-32 inches.
- Countertop Thickness: Normally 0.75 to 1.5 inches, based on material.
- Backsplash (Where Fitted): This is an extra 4 inches or so but not included in the height of the vanity.
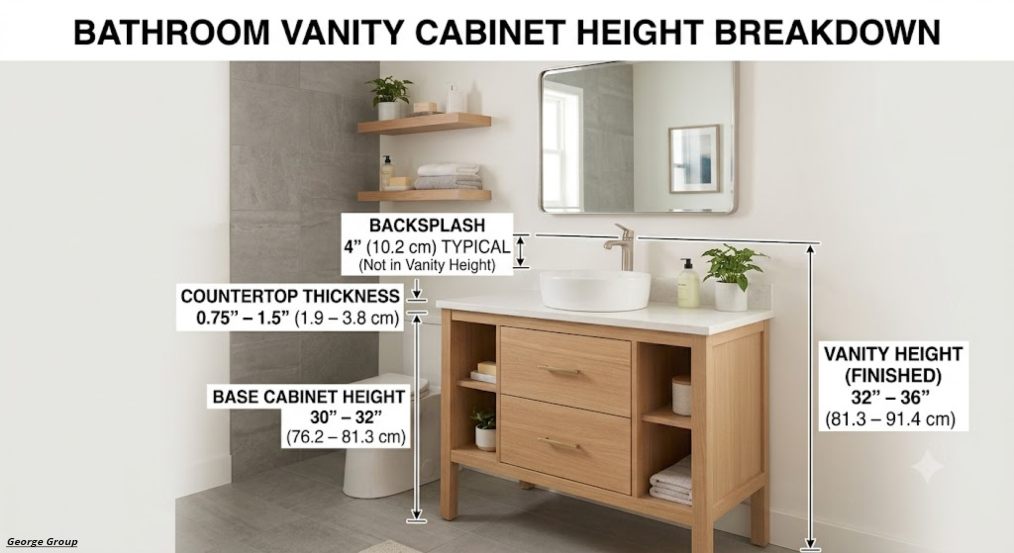
When people say to you “36-inch vanity,” they are nearly always referring to the base cabinet and the countertop, which are combined. This should be checked on your drawings before you place an order. One of the most frequent (and most preventable) installation headaches that we encounter is a mismatch.
Bathroom Vanity Light Height & Outlet Height (Supporting Fixtures)
Getting the bathroom vanity height right is only half the job. Your lights and sockets must keep up with it as well.
Vanity Light Height: Install your light source 78 to 80 inches or about 32 to 36 inches above the top of the vanity. This holds the light on your face in an even manner rather than creating shadows.
Outlet Height: The majority of the codes stipulate that outlets should be placed close to the vanity, approximately 12 inches above the counter, but again, this depends on the country and even within the city. Always check your local electrical code before installation, as it is among the few numbers that are not universal.
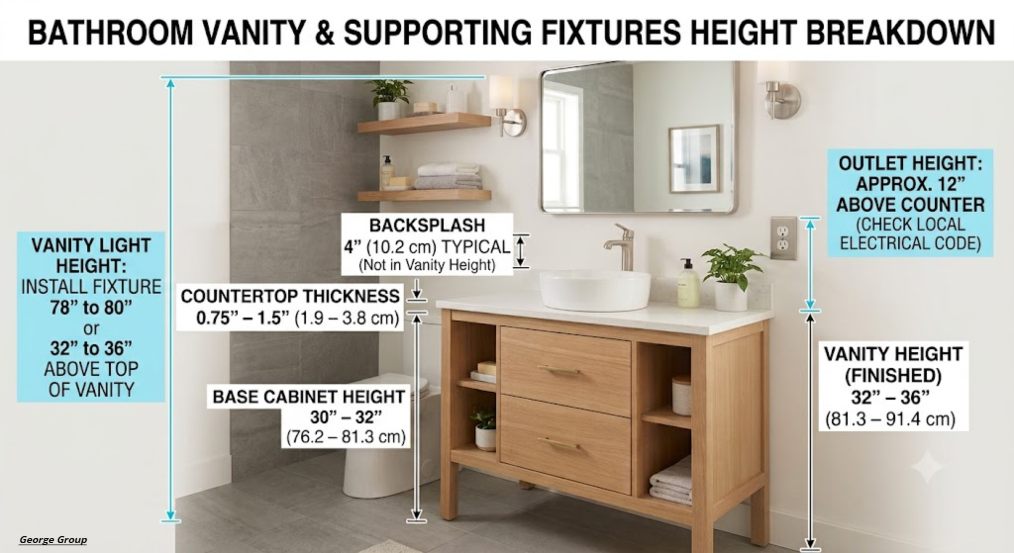
This is important because, when you order your vanity, light, and outlet with other suppliers without coordinating these measurements, you may have to do some rework after installation. Their joint planning at the very beginning is time- and money-saving.
How to Choose the Right Bathroom Vanity Height for Your Project
Use this easy checklist to get to the correct bathroom vanity height in a hurry:
- Who’s using it? Children and shorter adults → 32″. Average-to-tall adults → 34–36.
- Is it a commercial or communal area? If not, height rules of the ADA are in effect.
- What’s your plumbing rough-in height? Check your current plumbing before finalizing, as relocating pipes is also an expensive option.
- What type of building is it? Hotels and luxury homes usually use comfort-height vanities. There is ADA height in hospitals and offices.
If you are not sure, then send us your project drawings. Our design team will be able to inform you in a day what height range suits your space and your local code.
Bathroom Vanity Height by Application: Industry-Specific Guidance
Different buildings have different needs. Bathroom vanity height looks like this by industry:
Hospitals and Nursing Homes
There are no exceptions to ADA knee clearance, as patients frequently use wheelchairs or walkers. Our vanities are constructed with strong, antibacterial-coated surfaces to withstand regular cleaning.
Hotels and Apartments
Guests are used to a luxury feel; therefore, the height of comfort (34″–36″) is the standard. Sound insulation is also important in this case, as the shared walls in apartments and hotels must be able to block the noise between units.
Contemporary Offices
Offices should be flexible. Multi-user restrooms frequently combine ADA-height stalls with comfort-height vanities in other areas of the same room, with durable finishes that can withstand high foot traffic throughout the day.
Material & Finish Considerations That Affect Height and Durability
The type of material you select does not only alter the appearance. It influences your ultimate bathroom vanity height and the duration of your vanity.
| Material | Typical Thickness | Durability Notes |
| Quartz | 0.75″–1.25″ | Very durable, resists moisture and stains |
| Solid Surface | 0.5″–1″ | Seamless look, easy to repair if scratched |
| Laminate (HPL) | 0.5″–0.75″ | Budget-friendly, good moisture resistance |
Antibacterial coatings, particularly in hospitals and hotels, and moisture-resistant finishes on wall-hung vanities, which must support real weight over time, are also recommended by us as far as any commercial project is concerned.
Custom Bathroom Vanity Height for Large-Scale Projects
Standard bathroom vanity height doesn’t always work for big commercial or hospitality projects. Perhaps you require a taller vanity in a luxury resort or a shorter one in a children’s wing in a hospital.
Customization comes in there. At George Group we support large projects with the following:
- Custom 2D layouts based on your floor plan.
- 3D rendering to make you view the vanity in your real space prior to production.
- Bespoke height, depth and cabinet designs built according to your project drawings.
This is so that you are not confined to making a selection in a catalog. You send us your specs, and we construct to suit.

Sourcing Bathroom Vanities from China: Cost, Timeline & Compliance FAQ
You are a US or European buyer, and most likely you have three big questions to ask before sourcing abroad. Directly, then, let us answer them.
Is manufacturing in China cheaper than buying locally?
Yes, in most instances, particularly when it comes to large or made-to-order orders. Reduced manufacturing and material expenses imply actual savings, even post shipping.
Can custom vanities from China meet local certification standards?
Yes, provided your supplier constructs it to your local code in the first place. We produce to ADA, ANSI, and similar EU standards at George Group, which means that your vanities will not fail inspection.
How long does sourcing take, and will it delay my project?
Ordinary production and delivery requires a few weeks, based on the order size and the location. Vanities will be required very early in a project (before final inspection), and we suggest placing an order as soon as you have your layout.
Our one-stop process, which includes design, sample approval, production and logistics at George Group, is designed to ensure that your project is on schedule.
Final Thoughts on Bathroom Vanity Height
Choosing the right bathroom vanity height is not guesswork once you know the numbers. Standard is the height that fits the majority of the homes; comfort height is fitted to modern master bathrooms and hotels, and ADA height is required in any public building. Make your counter, lighting, and outlet heights match your vanity, and you will save the rework that delays most projects.
We are ready to assist you in case you are planning a project and wish to have the vanities constructed to meet your specific height, code, and design requirements. Send your project drawings to George Group, and our design team will respond to you with a 3D representation and a definite schedule so that you can proceed confidently and keep your project on time.
Top Questions About Bathroom Vanity Height
What is the standard height for a bathroom vanity?
Its standard size is 32 to 36 inches, and 34 to 36 inches (comfort height) is the most commonly used in new homes and hotels.
What is the average height of a bathroom vanity?
Average vanities are now about 34 inches, compared to the previous standard of 30 to 32 inches.
What is the typical height of a bathroom vanity in a commercial building?
Average commercial buildings are built with ADA height regulations, with the vanity at 28 to 34 inches and adequate knee clearance.
Is 36 inches too high for a bathroom vanity?
No. A 36-inch bathroom vanity is a popular comfort height for most adults. It reduces bending and makes daily use more comfortable. However, it may be too tall for young children.
Is 34 or 36 inches better for a bathroom vanity?
Both are good options. A 34-inch vanity suits most people, while a 36-inch vanity is better for taller adults and modern bathrooms. Choose the height that best fits the main users.
What height bathroom vanity is best for seniors?
A bathroom vanity between 34 and 36 inches is usually best for seniors because it reduces bending. For wheelchair users, choose an ADA-compliant vanity.
Can I install a taller bathroom vanity?
Yes. You can install a taller bathroom vanity if it is comfortable for the users and fits your bathroom layout. Just make sure the plumbing and mirror height match.
How do I measure bathroom vanity height?
Measure from the finished floor to the top of the countertop. This gives you the total bathroom vanity height.
Are all bathroom vanities the same height?
No. The height depends on user requirements, building type, and local code. There are various height standards in homes, hotels, and hospitals.
Can vanity height be customized for large projects?
Yes. Commercial and hospitality projects are usually custom heights and can be constructed as per your project drawings and 3D renderings.