
In contemporary American residential architecture, few design choices deliver as immediate an impact as black aluminum windows. From Pacific Northwest modern farmhouses and California mid-century modern restorations to sleek coastal villas in Florida, dark, slender window profiles have evolved from an avant-garde commercial feature into the defining architectural hallmark of high-end homebuilding.
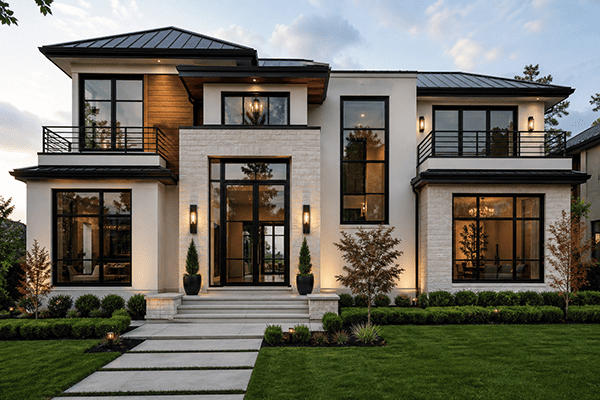
However, specifying a black aluminum window package is far more than selecting a trendy color code. Black frames draw the human eye directly to the glass perimeter. When executed thoughtfully, they frame exterior vistas like living artwork, establish rhythm across a light-toned facade, and tie the building envelope into surrounding architectural elements such as the entry door, roof trim, and metal railings. Conversely, when chosen without coordinating frame sightlines or thermal engineering, black frames can visually overpower an elevation or exaggerate uneven mullions.
To successfully make the design match the finished reality on site, homeowners, builders, and architects must evaluate profile geometry, thermal breaks, surface coatings, and the comprehensive window schedule prior to procurement. This guide examines why American homes embrace black aluminum windows, breaks down essential pre-order engineering considerations, and outlines how to coordinate a cohesive architectural envelope.
Quick Answer: Why Are Black Aluminum Windows Dominating Modern American Architecture?
Black aluminum windows dominate modern American homebuilding because they offer an unmatched combination of structural strength, ultra-slim frame sightlines, and sharp visual contrast. The intrinsic rigidity of architectural aluminum allows designers to span dramatic floor-to-ceiling openings with narrow profiles that vinyl cannot support and wood cannot achieve without bulky frames.
When dark frames contrast against pale stucco, natural cedar, or white brick, they turn every window into a deliberate structural statement. Furthermore, modern polyamide thermal-break technology and multi-layer low-E glazing resolve historical insulation concerns, allowing an aluminum window system to easily comply with stringent U.S. energy codes (such as IECC and California Title 24).
Key Takeaways for Homeowners and Builders
- Architectural Framing: Black frames act as shadow lines that anchor wall openings, providing sharp contrast against light wall finishes and creating seamless transitions to the outdoors.
- Envelope Integration: Dark window frames look intentional only when coordinated with other exterior elements, including exterior doors, fascia lines, and exterior lighting.
- Proportion Is Critical: Because dark frames highlight divisions, consistent mullion alignment and a balanced window layout across the entire facade are essential.
- Finish Specification: Specify AAMA 2605-compliant fluoropolymer (PVDF) powder coating to prevent chalking and UV fading under intense sun exposure.
- Document Alignment: Ensure the manufacturer quote, shop drawings, and master window schedule align on frame dimensions, operating types, and glazing build-ups.
Why Do Black Aluminum Windows Fit Modern Home Design?
Modern residential architecture relies on clean geometries, honest structural expression, and abundant natural light. Black aluminum windows serve all three principles by establishing clear linear definition across the building’s exterior and interior spaces.
1. Striking Exterior Contrast
Black aluminum windows create their most dramatic effect when juxtaposed against light or neutral wall claddings. On an exterior facade finished with off-white smooth stucco, light limestone, or pale brick, dark frames read as crisp, graphic punctuation marks that prevent large surfaces from appearing flat.
On darker facades—such as charred shou sugi ban cedar or charcoal masonry—the same black aluminum window frames recede into the building envelope. This produces a monolithic, sculptural aesthetic where the glass plane appears to merge seamlessly with the wall structure.
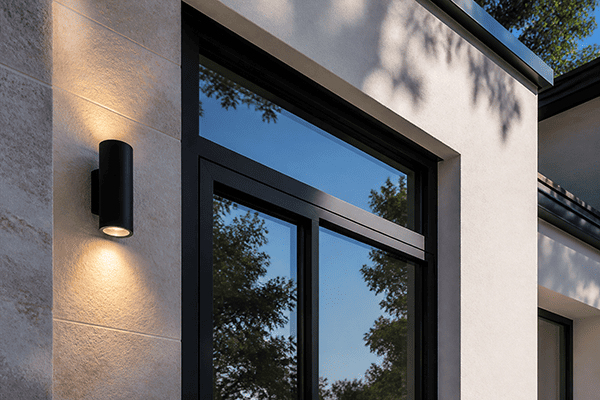
Design Coordination Rule: Never evaluate window color in isolation on a single elevation drawing. Review how the dark frames correspond with the front entry door, roof fascia, gutters, wall sconce exterior lighting, and architectural exterior metalwork. When dark accents are repeated purposefully, the window frames look integrated into the master architectural concept.
2. Slender Frame Proportions and Coordinated Window Layout
Because dark frames are immediately noticeable, frame proportions dictate the success of the installation. A wide meeting stile, an uneven transom bar, or a mismatched horizontal division between adjacent rooms becomes instantly visible in black, whereas white or beige frames blend into surrounding walls.
Before finalizing operating configurations, establish the primary architectural intent:
- Prioritize Clear Vistas: Use large direct-glazed fixed picture windows where natural light and views take precedence.
- Align Horizontal Sightlines: Ensure that transoms on casement windows line up precisely with adjacent fixed windows and sliding patio doors across the room.
- Balance Operability and Glass Area: Casement and awning windows feature compression seals with superior air infiltration ratings, while multi-slide glass doors dissolve physical barriers between the living room and outdoor patio.
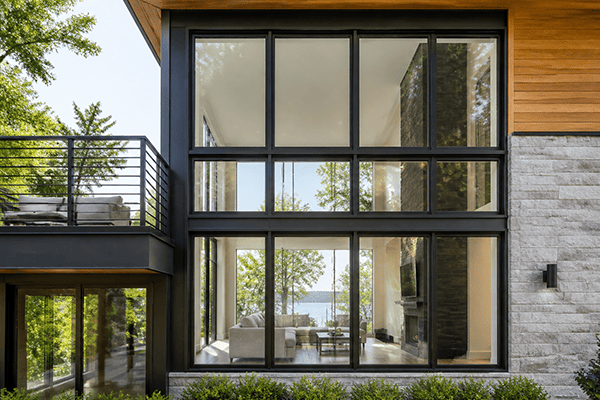
When comparing aluminum windows with vinyl and wood, aluminum stands apart because of its high strength-to-weight ratio. Vinyl extrusions require bulky internal chambers and thick sightlines (often exceeding 3.5 inches) to resist wind loads, which can make modern openings appear heavy. Wood delivers organic warmth but requires thick profiles and continuous exterior maintenance. Thermally broken black aluminum windows achieve sightlines as slim as 1.5 to 2 inches, maximizing visible glass area while maintaining structural rigidity against coastal wind pressures.
3. Sophisticated Material Palette Integration
In modern American homebuilding, black acts as a universal architectural anchor. A black aluminum window package effortlessly bridges diverse organic materials:
- Warm Hardwoods: It contrasts cleanly against rich white oak flooring, cedar exterior soffits, and walnut interior cabinetry.
- Raw Industrial Finishes: It complements polished concrete floors, steel structural columns, and exposed brickwork.
- Textured Stone & Plaster: It introduces machine-honed precision alongside rustic rubble stone or artisanal lime plaster.
However, to make the design feel genuinely cohesive, the black tone must be harmonized across trades. An ultra-glossy jet-black window frame can clash harshly with a warm matte black hardware set. Sourcing through a trusted whole-project building material supplier allows homeowners and contractors to cross-examine window finishes, doors, cabinetry hardware, and metal railings under a single coordinated material board.
What Should Buyers Evaluate Before Ordering?
Because black frames draw focus, any compromise in manufacturing quality, profile straightness, or finish consistency will be magnified. Buyers should evaluate four critical operational factors before signing off on production proposals:
| Decision Factor | Potential Job-Site Risk | Engineering & Specification Solution |
|---|---|---|
| Thermal Expansion & Heat Absorption | Black surfaces absorb significantly more solar radiation, reaching surface temperatures up to 160°F (71°C) in direct summer sun. | Specify high-grade extruded aluminum with reinforced polyamide (PA66 GF25) thermal-break struts to eliminate thermal bridging and warping. |
| Coating Durability & UV Chalking | Standard residential paints can degrade, fade, or develop chalky residue within 3–5 years under intense sun exposure. | Mandate AAMA 2605-compliant fluoropolymer PVDF powder coating or Class I architectural anodizing (tested to 10-year weathering). |
| Sightline Continuity Across Openings | Mixing fixed picture windows and operable casements from different profile series results in clashing frame depths. | Select an integrated aluminum window system where fixed frames, casements, and awning sashes share identical exterior reveal dimensions. |
| Interior Lighting and Visual Framing | Black frames can cast dark silhouettes indoors against bright daylight if interior jamb returns are painted stark white. | Deepen window returns with natural wood trim or soft off-white drywall reveals to diffuse incoming perimeter light comfortably. |
Critical Pre-Order Verification Steps
Releasing an imported or custom window order requires rigorous verification between architectural plans and factory shop drawings. The following two-step verification process prevents costly on-site installation disputes.
1. Approving Physical Finish Samples
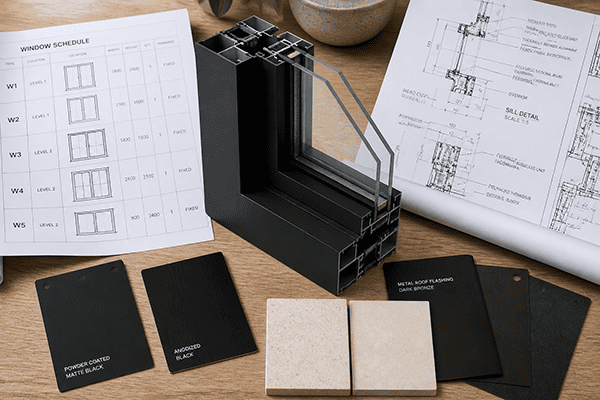
Never approve a dark window package from a digital rendering or small printed brochure swatch. Ambient backlighting distorts dark undertones and hides surface sheen.
- Request a Corner Extrusion Sample: Review a complete mechanically crimped corner section of the actual extrusion. This reveals corner joint tightness, gasket seating, and internal thermal breaks.
- Verify Color and Sheen in Natural Light: Inspect the physical sample outdoors at morning, midday, and sunset against actual wall cladding materials. A 30% satin or matte finish (RAL 9005 or RAL 9011) provides the most refined modern aesthetic.
- Dual-Color Flexibility: In many contemporary American homes, designers desire black exterior frames to anchor the facade, but prefer clean white or warm bronze on the interior. Ensure your chosen system supports dual-color thermal separation, where exterior and interior aluminum profiles are finished independently prior to assembly.
2. Auditing the Comprehensive Window Schedule
The master window schedule is the primary contract document governing fabrication, quality control, and site installation. Every opening must have a unique identifier cross-referenced between floor plans and elevation sheets.
A complete window schedule audit must verify:
- Opening ID and Exact Rough Opening (RO): Width, height, and diagonal squareness tolerances (maximum 1/8″ out of square).
- Window Layout and Elevation Types: Operating configuration (fixed, tilt-and-turn, casement, awning, bifold, sliding) and hinge swing handing viewed from the exterior.
- Glass Specification: Overall insulated glass unit (IGU) thickness (typically 1″ to 1-1/4″), glass types (tempered, laminated), low-E coating surface placement, warm-edge spacer material, and 90% argon gas fill.
- Thermal and Structural Engineering Ratings: Confirmed NFRC U-factor (aiming for ≤ 0.28 for northern zones) and Solar Heat Gain Coefficient (SHGC ≤ 0.23 for southern cooling zones).
- Nailing Flange vs. Sub-Frame Mounting: Confirm whether openings require integrated 1-3/8″ nail fins for timber framing or direct block-frame straps for masonry construction.
Conducting an aluminum-window sourcing review with factory engineers ensures that shop drawings, hardware options, and crating specifications are finalized before extrusions are cut.
Technical Performance, Energy Codes, and Building Compliance
Modern black aluminum windows have completely shed their past reputation as energy-inefficient heat conductors. Advanced engineering allows them to meet and exceed current International Residential Code (IRC) and Energy Star standards:
- Polyamide Thermal Barriers: High-precision polyamide nylon bars (PA66 reinforced with 25% glass fiber) physically separate the exterior and interior aluminum chambers, preventing cold transfer in winter and heat gain in summer.
- Safety Glazing Mandates: According to IRC Section R308, all glass within 24 inches of an operable entry door, glass adjacent to stairways and metal railings, and glass panels larger than 9 square feet with bottom edges under 18 inches above the finished floor must be fully tempered or laminated safety glass.
- Air Infiltration & Water Resistance: High-performance casement systems utilize continuous EPDM gaskets with multi-point locking hardware, achieving water resistance exceeding 12 PSF and air infiltration rates below 0.05 cfm/ft².
Frequently Asked Questions
Are black aluminum windows more expensive than standard white vinyl windows?
Yes. Thermally broken black aluminum windows typically cost 30% to 50% more than standard white vinyl windows due to the superior raw material cost of structural aluminum, precision extrusion tooling, and specialized thermal break assembly. However, they are significantly more cost-effective than structural steel windows while offering comparable ultra-slim sightlines, structural longevity, and superior corrosion resistance.
Do black aluminum window frames fade or chalk under intense sunlight?
When finished with standard residential powder coats, dark frames can experience chalking or UV fading over time. However, when specified with architectural AAMA 2605-certified fluoropolymer (PVDF) resin coatings (such as Kynar 500), black aluminum frames resist UV degradation, acid rain, and color shifts for 20 years or more, even in high-solar environments like Arizona, Texas, and Southern California.
Can black aluminum windows have a different color on the interior?
Yes. High-performance thermally broken aluminum systems use separate interior and exterior aluminum profiles joined by a central polyamide insulating strut. This structural design allows homeowners to specify a dual-color finish: sleek architectural black for the exterior facade and clean warm white, bronze, or clear anodized silver for interior living areas.
Do black window frames make the house interior hotter during summer?
No, provided the window system includes a verified thermal break and high-performance Low-E insulated glass. While the exterior surface of a black aluminum frame absorbs solar radiation, the internal polyamide thermal barrier blocks heat from conducting into the interior frame profile. Pairing the frame with double- or triple-pane Low-E glass with a low Solar Heat Gain Coefficient (SHGC ≤ 0.25) keeps interior living spaces cool and energy-efficient.
How should black aluminum window frames be maintained?
Black aluminum frames require minimal maintenance. Clean frames twice yearly using clean water, a neutral, non-abrasive detergent, and a soft microfiber cloth to remove dust and environmental salts. Avoid abrasive scrubbing pads or solvent-based cleaners that could mar the matte finish. Periodically inspect sill weep holes to ensure rainwater drains freely to the exterior.
Source Complete Architectural Window Packages with George Group
Specifying, engineering, and importing a cohesive architectural window package requires precision coordination between structural engineering, architectural aesthetics, and reliable manufacturing.
George Group provides comprehensive, end-to-end building material solutions for luxury residential builds and commercial developments worldwide. Discover our energy-efficient aluminum window system collections, match exterior elevations with luxury modern front doors, and coordinate complementary custom metal railings and architectural metalwork.
Operating a world-class 1000,000 m² showroom in Foshan, China, our bilingual engineering team reviews your architectural elevations and window schedule to deliver precise shop drawings, factory-direct pricing, and guaranteed AAMA/NFRC compliance. Learn more about George Group’s international project delivery or contact George Group today for a free project quote. Send your architectural blueprints to receive a comprehensive, itemized line-item proposal within 24 hours.