
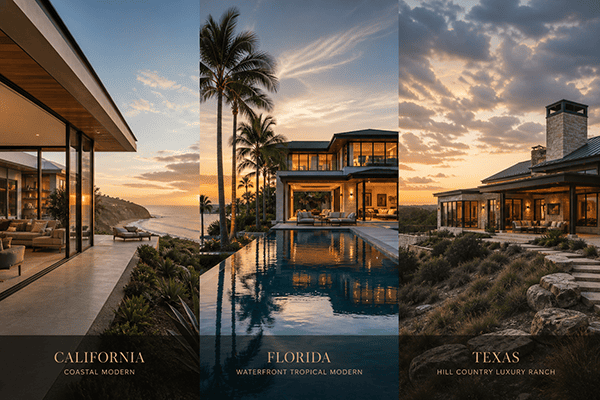
High-end residential architecture across the United States is experiencing an unprecedented era of creative ambition. Today’s custom home plans, modern mansion plans, and luxury house plans consistently call for soaring ceiling heights, seamless indoor-outdoor transitions, expansive glass envelopes, and resort-caliber outdoor amenities. Yet, while high-net-worth homeowners across California, Florida, and Texas often envision similar aesthetics—clean horizontal lines, organic textures, and transparent walls—the underlying engineering, material selection, and structural logic of each luxury home design must differ fundamentally.
A residence designed for the Mediterranean breezes of Malibu would fail catastrophic water-penetration tests in a Miami hurricane. Conversely, a reinforced concrete masonry villa built for South Florida storm surges would feel thermally unyielding, heavy, and non-compliant under California seismic codes and strict building energy standards. Meanwhile, a sprawling Texas Hill Country estate requires deep solar overhangs, hail-resistant roof assemblies, and robust HVAC zoning capable of handling 105°F summer heatwaves followed by sudden winter freezes.
When architects and builders translate house luxury plans into construction documents, geographical context dictates performance. This guide compares luxury home design across California, Florida, and Texas, examining how microclimates, building codes, lifestyle habits, and envelope materials shape modern mansion floor plans and distinctive modern mansion designs.
California vs. Florida vs. Texas Luxury Homes at a Glance
The following comparative matrix outlines the fundamental architectural and engineering drivers governing residential projects across all three states:
| Performance & Design Criteria | California Luxury Homes | Florida Luxury Homes | Texas Luxury Homes |
|---|---|---|---|
| Primary Architectural Priority | Topography integration, panoramic view corridors, natural daylighting, and seismic/wildfire resilience | Waterfront connectivity, hurricane impact resistance, driving-rain moisture control, and year-round pool living | Expansive gathering zones, massive multi-generational layouts, deep solar shade, and climate-specific storm protection |
| Microclimate Zones & Regional Variations | Pacific Coast (marine layer), Central Valleys, Mojave Desert, Sierra Nevada mountains, and high-fire severity zones | South Florida High-Velocity Hurricane Zone (HVHZ), Atlantic Coast, Gulf Coast, and Central lakefront communities | Austin & Hill Country, Dallas-Fort Worth (hail/tornadic storms), Houston (extreme humidity/flooding), and Gulf Coast (salt/wind) |
| Windows and Doors Engineering | Strict U-factor and SHGC compliance, multi-slide pocket doors, seismic frame flex, and fire-tempered glazing | Large-missile impact resistance, high Design Pressure (DP ≥ +70/-70 PSF), water infiltration barriers, and salt-air anodizing | Low Solar Heat Gain (SHGC ≤ 0.22), robust acoustic insulation, thermal breaks, and coastal TDI windstorm certifications |
| Outdoor Spaces and Living | Cantilevered terraces, view-oriented decks, internal courtyards, and sheltered outdoor fire lounges | Expansive covered lanais, summer kitchens, resort infinity pools, and integrated motorized insect screens | Deep wrap-around covered porches (10–14 ft depths), outdoor pavilions, stone pizza ovens, and enclosed game courtyards |
| Preferred Exterior Material Palette | Smooth light stucco, board-formed concrete, natural cedar/redwood, stone cladding, and dark architectural metal | Fiber-reinforced stucco, coral stone, large-format porcelain slabs, marine-grade aluminum, and moisture-stable coatings | Native Texas limestone (cream/white), Austin split-face stone, engineered brick, standing-seam metal, and heavy timber trusses |
| Whole-Home Layout Philosophy | Linear or terraced mansion layout stepping down natural grades; open pavilion wings maximizing cross-ventilation | Central great-room layout wrapping around an interior pool courtyard; elevated finished floor elevations (FFE) above flood plains | Sprawling multi-wing mansion floor plan with dedicated prep sculleries, private guest casitas, and oversized motor courts |
California Luxury Home Design: Let the Landscape Lead
In California, luxury home design begins with an intimate dialogue between structure and topography. Whether nestled into a steep hillside in the Hollywood Hills, perched above the Pacific Coast Highway in Malibu, or secluded among the vineyards of Napa Valley, modern mansion designs exist to frame the natural landscape.
1. Transparent Architecture and Continuous Indoor-Outdoor Flow
In modern California house luxury plans, Exterior walls dissolve. Great rooms and primary bedroom suites in today’s custom home plans frequently feature 10-to-12-foot-tall multi-panel glass pocket doors that slide entirely out of sight into concealed wall pockets. This creates an uninterrupted 30-to-40-foot opening where interior hardwood flooring aligns flush with exterior terrace pavers.
However, achieving true continuity in California luxury home design requires rigorous engineering:
- Zero-Threshold Drainage: Flush door thresholds require recessed stainless-steel trench drains with high drainage capacities to capture driving rain while maintaining ADA-compliant zero-step transitions.
- Microclimate Solar Orientation: A west-facing glass facade overlooking the ocean will generate unbearable solar glare and heat load by mid-afternoon if not protected by cantilevered roof planes, exterior motorized louvers, or high-performance spectrally selective Low-E coatings.
2. Regulatory Compliance: The California Energy Commission and Title 24
California enforces the most stringent residential building standards in North America. The California Energy Commission establishes the Building Energy Efficiency Standards (Title 24, Part 6), which mandates rigorous whole-building energy modeling, rooftop solar photovoltaic (PV) systems, and battery storage integration for new custom residences.
When specifying glazing for a mansion layout, there is no generic off-the-shelf California window. Selecting a compliant California window requires verified National Fenestration Rating Council (NFRC) whole-assembly ratings:
- Stringent Thermal Values: Prescriptive standards typically require U-factors ≤ 0.28–0.30 and SHGC values tailored to specific California climate zones.
- Quality Verification: An advanced California window assembly must demonstrate air infiltration rates ≤ 0.2 cfm/ft² to prevent conditioned air loss.
3. Wildfire Resiliency and Seismic Structural Hardening
In California’s designated Wildland-Urban Interface (WUI) zones, luxury house plans must integrate non-combustible building envelopes per California Building Code Chapter 7A:
- Glazing Protection: Multi-pane custom energy-efficient windows must feature at least one pane of tempered safety glass to withstand intense thermal radiant heat without shattering.
- Exterior Walls and Eaves: On Exterior walls, combustible wood siding must be treated ignition-resistant or replaced with non-combustible fiber-reinforced stucco, ultra-compact sintered stone panels, or architectural metal cladding. Soffits, eaves, and attic vents must feature ember-resistant baffles to prevent airborne wildfire embers from penetrating the roof structure.
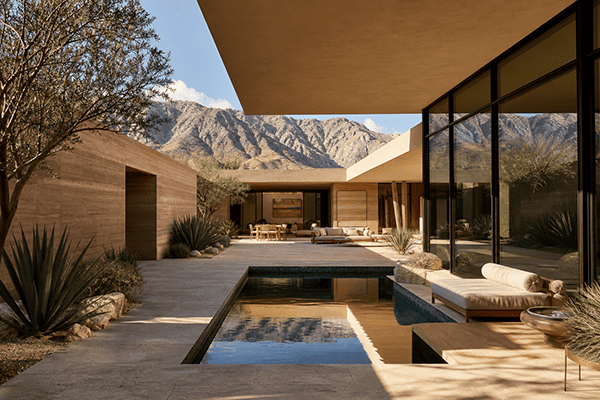
Florida Luxury Home Design: Open to the Water, Ready for the Weather
Florida’s luxury residential market—centered in Palm Beach, Miami, Naples, Sarasota, and Tampa—celebrates water. Waterfront canals, Atlantic ocean vistas, and inland golf club lagoons shape every aspect of modern mansion plans. Yet, executing luxury home design in Florida demands a non-negotiable balance: celebrating subtropical warmth while building an impenetrable fortress against hurricanes, tropical storms, and corrosive salt air.
1. Water-Centric Living: The Covered Lanai and Summer Kitchen
In Florida mansion floor plans, Outdoor spaces represent the daily center of the home. In these luxury house plans, the main living room, formal dining room, and chef’s kitchen typically wrap around a covered exterior lanai, summer kitchen, and resort-style swimming pool.
Key design considerations for Outdoor spaces include:
- Covered Lanais: Deep covered roof structures protect outdoor seating and dining areas from sudden afternoon tropical downpours and intense midday UV rays.
- Transition Architecture: The mansion layout must account for wet foot traffic directly from the pool to dedicated cabana bathrooms, outdoor showers, and mudrooms, preventing moisture tracking across interior hardwood floors.
- Corrosion-Resistant Outdoor Cabinetry: Outdoor kitchen custom cabinetry must be constructed from marine-grade 304 or 316 stainless steel or high-density polymer substrates that will not swell, delaminate, or harbor mold in 90% ambient relative humidity.
2. Hurricane Engineering: HVHZ and Florida Building Code Compliance
Nowhere in the United States is structural envelope compliance more critical than in Florida. Under the Florida Building Code (FBC), Miami-Dade and Broward counties constitute the High-Velocity Hurricane Zone (HVHZ), where design wind speeds exceed 170 to 180 mph.
When sourcing Windows and doors, every exterior opening must carry a verified Florida Product Approval or Miami-Dade Notice of Acceptance (NOA) listed on the official Florida Building Commission Product Approval Database:
- Large Missile Impact Testing: Glass assemblies in Windows and doors must pass ASTM E1886 and ASTM E1996 testing, surviving the direct impact of a 9-pound 2×4 timber shot at 50 feet per second, followed by 9,000 positive and negative pressure cycles without breaching.
- High Design Pressure (DP) Ratings: Coastal villas routinely require DP ratings of +70/-70 PSF to +100/-100 PSF, necessitating heavy-duty structural aluminum extrusions, thick structural interlayers (0.090″ SentryGlas Plus), and reinforced steel anchors for all Windows and doors.
- Water Infiltration Resistance: A window may survive hurricane wind pressure but fail if wind-driven rain penetrates the sill. In Florida, sill threshold heights must provide a minimum water resistance pressure rating equal to 15% of the positive design pressure.
To understand cost implications and engineering choices for impact assemblies, explore our detailed hurricane impact windows and doors comparison guide.
3. Moisture and Salt-Spray Mitigation
Florida’s maritime air carries microscopic salt aerosols miles inland:
- Exterior Walls and Finishes: On Exterior walls, standard paints peel and blister within 24 to 36 months. Luxury specifications require elastomeric waterproof coatings applied over fully cured concrete masonry units (CMU) or autoclaved aerated concrete (AAC).
- Fenestration Hardware: In coastal modern mansion designs, all exposed hinges, multi-point locking rods, door rollers, and track screws must be constructed from 316 marine-grade stainless steel to prevent galvanic corrosion and lock failure.
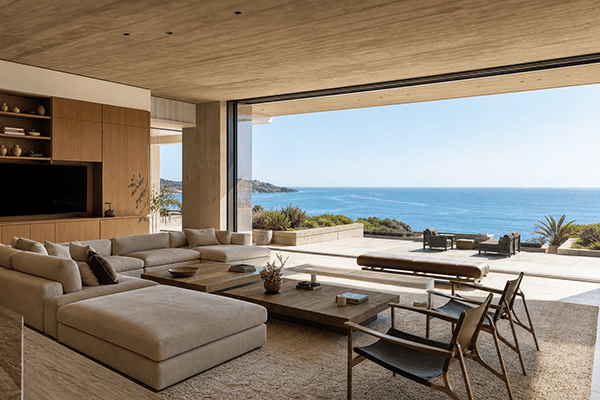
Texas Luxury Home Design: Generous Spaces That Still Feel Comfortable
Texas luxury home design is characterized by grand scale, generous hospitality, and bold regional identity. In the exclusive enclaves of River Oaks in Houston, Preston Hollow in Dallas, and Westlake in Austin, luxury properties routinely exceed 8,000 to 15,000 square feet. However, the architectural secret to successful Texas mansion floor plans is ensuring that vast spaces retain human scale, exceptional acoustic privacy, and year-round thermal comfort.
1. Multi-Generational Entertaining and Grand Scale
Texas hospitality shapes the interior flow of house luxury plans and modern custom home plans:
- Dual Kitchen Design: A dramatic display kitchen with a massive bookmatched marble waterfall island is complemented by an enclosed “back kitchen” (scullery) featuring custom Cabinetry where private catering teams prep during large social gatherings.
- Dedicated Hospitality Wings: A well-designed Texas mansion layout frequently incorporates independent guest casitas, home theaters, wine tasting lounges with custom Cabinetry, double-height athletic courts, and multi-bay motor courts.
- Acoustic Engineering: Soaring 16-to-22-foot great room ceilings finished with stone and glass create massive acoustic reverberation. Sophisticated modern mansion plans incorporate micro-perforated acoustic wood ceiling panels, heavy solid-core doors, and decoupled interior wall framing to ensure intimate conversational acoustics.
2. Combating Extreme Heat: The Power of Architectural Shade
Summer in Texas brings prolonged stretches of 100°F+ temperatures combined with intense solar radiation:
3. Regional Microclimates: Hill Country vs. DFW vs. Gulf Coast
Texas spans four distinct climatic sub-regions:
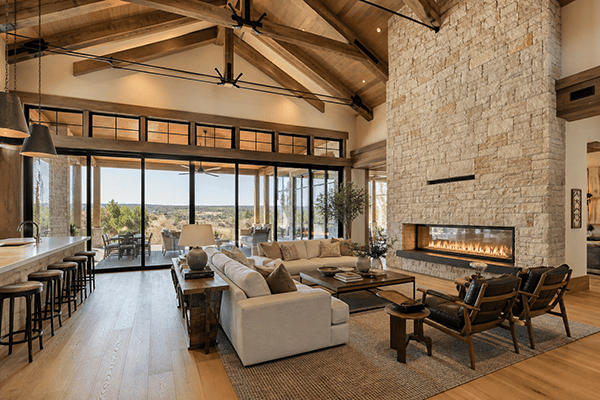
- Austin & The Hill Country: The architectural language celebrates contemporary ranch aesthetics in modern custom home plans—utilizing native Texas Cordova cream limestone on Exterior walls, heavy exposed Douglas fir timber trusses, black structural steel accents, and architectural custom metal railings.
- Dallas-Fort Worth (DFW): Subject to severe convective thunderstorms, high straight-line winds, and catastrophic hail. Exterior envelopes in Texas mansion floor plans prioritize Class 4 impact-rated standing-seam metal or synthetic slate roofs and heavy insulated window profiles.
- Houston & The Gulf Coast: Extreme humidity and coastal storms govern construction. In the 14 first-tier coastal counties (including Galveston and Brazoria), residential construction must comply with Texas Department of Insurance (TDI) Windstorm Inspection Program requirements, requiring certified windstorm-rated Windows and doors, garage doors, and tied-down roof structures to qualify for TWIA insurance coverage.
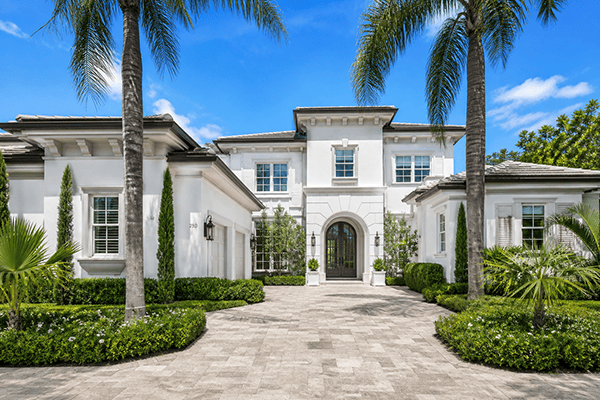
Comparative Material Recommendations by State and Application
Selecting materials for a luxury home design requires evaluating each material as a complete, coordinated building assembly. A luxury finish will fail prematurely if its structural substrate, edge seals, fasteners, and maintenance regimen are incompatible with the local environment.
The following table provides detailed specification recommendations for critical architectural systems:
| Architectural Component | California Luxury Residences | Florida Luxury Residences | Texas Luxury Residences |
|---|---|---|---|
| Exterior walls | Non-combustible smooth stucco (Class A fire rating), thin-cut natural basalt/limestone veneer, board-formed architectural concrete, and fiber cement cladding. Avoid combustible wood siding in WUI zones. | High-strength concrete masonry units (CMU), precast stone moldings, fiber-reinforced stucco, and large-format porcelain ventilated facades with elastomeric waterproof coatings. | Native Texas split-face limestone masonry (4–6″ thick), architectural kiln-fired brick, smooth cementitious stucco, and dark steel panel accents designed to tolerate severe thermal expansion. |
| Windows and doors | High-performance thermally broken aluminum or clad-wood systems. Multi-slide pocketing doors with flush tracks. Low-E3 coatings (U-factor ≤ 0.28, SHGC ≤ 0.25). Tempered safety glass in WUI areas. | Monolithic laminated or insulated-laminated impact-resistant luxury exterior doors and Windows and doors (DP ≥ +70/-70 PSF). Marine-grade AAMA 2605 powder-coated aluminum frames. Heavy-duty sill drains. | Thermally broken architectural aluminum or heavy steel-look windows. Multi-pane Low-E insulated glass units (SHGC ≤ 0.22). Impact-rated glass specified in TDI designated coastal catastrophe zones. |
| Interior Flooring | Wide-plank European white oak (engineered for radiant subfloor heating), honed limestone, and large-format terrazzo tiles matching exterior terraces. | Large-format honed shell-stone, polished travertine, and slip-resistant porcelain slabs. Engineered hardwood must specify moisture-cured urethane adhesives over vapor barriers. | Wide-plank rift-sawn white oak, natural hand-scraped pecan, polished concrete, and Texas limestone slabs that withstand high foot traffic and shifting foundation soils. |
| Cabinetry | Rift-cut white oak, American walnut, low-VOC natural oils, frameless European full-overlay construction, and integrated architectural LED reveals for minimalist spaces. | Moisture-resistant marine-grade plywood or aluminum Cabinetry carcases. Closed-pore polyurethane finishes and 316 stainless-steel soft-close hinges to resist salt-air pitting. | Extensive whole-house architectural Cabinetry: oversized prep kitchens, walk-in butler pantries, solid-wood paneled executive libraries, and custom wine display rooms. |
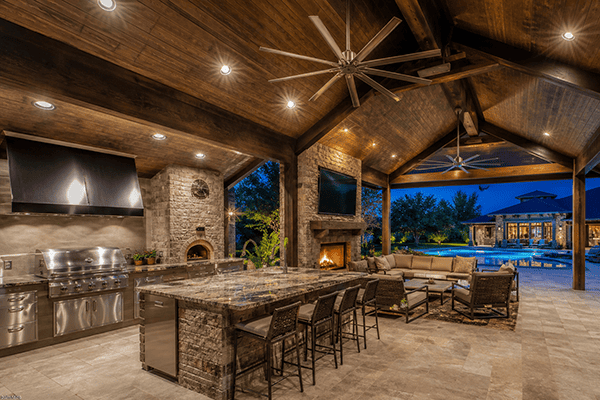
| Outdoor spaces | Ipe or composite perimeter decking, cantilevered steel pergolas, linear gas fire pits, and drought-tolerant xeriscaping complying with local water ordinances. | Expansive covered travertine lanais, custom summer kitchens with marine-grade Cabinetry, negative-edge swimming pools, and motorized retractable hurricane screens. | Massive 12-to-14-foot covered verandas with vaulted tongue-and-groove cedar ceilings, commercial-grade outdoor misting fans, built-in outdoor fireplaces, and masonry BBQ pits. |
State-Specific Architectural Trade-offs That Deserve Early Attention
When initiating working drawings for modern mansion plans, design teams face distinct engineering trade-offs in each state that must be resolved during the schematic design phase:
1. California Trade-Offs: View Corridors vs. Thermal Performance
- The Challenge: High-net-worth clients frequently demand massive unbroken glass walls to capture ocean, canyon, or golf course views. However, California Title 24 prescriptive glazing area limits (typically 20% of conditioned floor area) make large glass expanses difficult to permit under prescriptive compliance.
- The Solution: Architects designing a mansion floor plan must engage Title 24 energy modeling consultants during conceptual design. Utilizing the performance compliance method, designers can balance oversized glass areas by specifying ultra-high-efficiency HVAC heat pumps, enhanced R-30 continuous roof insulation, and expanded battery storage systems.
2. Florida Trade-Offs: Operable Panoramic Openings vs. Water Head Pressure
- The Challenge: Homeowners love multi-slide pocket doors that open wide to the pool deck. However, in Florida, an open sliding door track is the most common point of catastrophic water leakage during tropical storms.
- The Solution: In Florida mansion floor plans, specify multi-slide systems with engineered high-water sill options featuring internal baffle check valves and integrated exterior sub-sill pan flashing. Coordinate threshold elevations so that outdoor lanai pavers slope away from the track at a minimum 2% grade.
3. Texas Trade-Offs: Soaring Volume vs. HVAC Sizing & Expansive Soils
- The Challenge: Double-height great rooms and 20-foot foyers create grand visual impact in a modern mansion layout, but in a Texas summer, hot air stratifies rapidly at ceiling level, while expansive clay soils cause foundation movement that can misalign large window frames.
- The Solution: Implement multi-stage variable-speed HVAC systems with dedicated high-wall return air ducts to circulate stratified hot air. Structurally, oversized exterior window and door openings must be supported by independent structural steel moment frames tied directly into drilled concrete bell-bottom piers that penetrate deep below the active soil moisture zone.
Translating Design Intent into a Coordinated Material Package
Transforming ambitious custom home plans and luxury house plans into reality requires sourcing and synchronizing hundreds of architectural building products: thermally broken window walls, grand pivot entry doors, custom kitchen Cabinetry, bathroom fixtures, stone cladding, and structural staircases.
When custom materials are sourced from fragmented suppliers, builders face chronic delays, color mismatches between metal finishes, and misaligned rough openings. Sourcing an integrated whole-house building material package eliminates these vulnerabilities:
- One Unified Engineering Review: In any luxury home design, every window elevation, structural door rough opening, and custom Cabinetry drawing is cross-checked against your master architectural mansion floor plan by an experienced engineering team.
- Harmonized Finish Palette: Ensure that the matte black powder coating on your exterior window frames perfectly matches your grand entry door, terrace metal railings, and outdoor lighting accents across all Outdoor spaces.
- Streamlined Ocean Logistics & Crating: With a whole-house building material package, all materials are organized, crated, and shipped room-by-room in consolidated containers, complete with bilingual shop drawings, installation accessories, and full hardware sets.
Explore our comprehensive villa design and material service to see how custom whole-home packages streamline project delivery from conceptual drawings to turn-key installation. Our dedicated villa design and material service coordinates architectural materials across your entire estate.
Frequently Asked Questions
What are the main differences between luxury home design in California, Florida, and Texas?
Luxury home design in California emphasizes seamless landscape integration, panoramic view corridors, natural light, and strict energy efficiency (Title 24) and seismic/wildfire resilience. Florida focuses on waterfront connectivity, hurricane impact resistance (HVHZ standards), salt-air corrosion mitigation, and outdoor pool living. Texas focuses on generous scale, multi-generational entertaining spaces, deep architectural shade to counter intense heat, and microclimate protections against hail or coastal windstorms.
Are hurricane-rated impact windows required for all luxury homes in Florida?
Most coastal and windborne-debris regions in Florida require either impact-resistant Windows and doors or approved opening protection systems (such as impact shutters). In the High-Velocity Hurricane Zone (Miami-Dade and Broward counties), impact assemblies must carry certified Miami-Dade NOAs or Florida Product Approvals demonstrating compliance with large-missile impact testing and high Design Pressure ratings.
How do California’s Title 24 standards affect custom window selection?
The California Energy Commission enforces Title 24 Part 6 standards that mandate strict whole-assembly U-factor (typically ≤ 0.28–0.30) and Solar Heat Gain Coefficient (SHGC) limits verified by NFRC certification. Any modern mansion plans with expansive glass areas must undergo computer energy modeling to balance glazing performance with enhanced wall insulation, heat-pump mechanical systems, and rooftop solar photovoltaics.
Can whole-house building materials be customized and imported directly for US luxury homes?
Yes. High-net-worth builders and homeowners developing a mansion floor plan frequently partner with premier overseas manufacturers through a villa design and material service to produce custom thermally broken windows, large pivot doors, high-end kitchen Cabinetry, natural stone, and architectural stairs. Products must be engineered strictly to US building codes (NFRC, AAMA, Florida Product Approval, IRC/IBC) and coordinated through detailed bilingual shop drawings.
Why is architectural shade so critical in Texas luxury home design?
In Texas luxury home design, summer temperatures regularly exceed 100°F (38°C) with intense solar radiation. Deep wrap-around covered porches (10–14 feet deep) and cantilevered roof overhangs block up to 95% of high-angle solar heat before it reaches the window glass, dramatically reducing indoor cooling loads, eliminating interior glare, and creating usable Outdoor spaces during hot summer afternoons.
Plan Your Luxury Residence with George Group
Whether you are designing a contemporary coastal estate in Southern California, an oceanfront tropical villa in South Florida, or an expansive modern ranch in the Texas Hill Country, successful execution of luxury home design demands precision manufacturing and cohesive material coordination.
George Group is a world-class one-stop building materials platform, operating a state-of-the-art 20,000 m² showroom in Foshan, China. Our engineering and project management teams provide a comprehensive whole-house building material package and end-to-end villa design and material service, delivering custom material packages for over 1,000 luxury villas and commercial developments across North America, Europe, the Middle East, and Australia.
Contact George Group today for a free project consultation. Share your architectural blueprints and mansion floor plans with our team to receive an itemized, factory-direct line-item quotation and technical specification review within 24 hours.