
Specifying California windows and doors for custom residential and luxury commercial projects is no longer just an aesthetic decision. For permit applications submitted on or after January 1, 2026, building teams must navigate the updated 2026 California Energy Code (Title 24, Part 6). Architects, developers, and every licensed window contractor across the state know that asking a supplier for generic “Title 24 glass” is a critical misconception.
Under California law, energy code compliance never applies to glass alone. It governs complete fenestration assemblies—including the structural frame, thermal breaks, gas fills, perimeter weatherstripping, and installation flashing. Whether designing a contemporary oceanfront estate in Malibu, a vineyard retreat in Napa, or a modern hillside residence in Silicon Valley, selecting compliant california windows and california doors requires bridging the gap between ambitious architectural design and verified thermal physics.
This practical guide breaks down Title 24 Part 6 fenestration rules for builders, architects, and every professional window contractor. We explore core thermal metrics, examine how California’s 16 diverse climate zones dictate performance for west coast windows, evaluate thermally broken aluminum windows, review grand doors with windows and sliding door systems, and provide an actionable pre-order checklist for sourcing compliant custom windows and doors. For those managing a complete california window & door package, understanding these dynamics ensures a seamless building inspection.

1. Title 24 Fenestration Terminology Explained
Navigating compliance for California windows and doors requires a precise technical vocabulary. The California Energy Commission establishes strict parameters governing fenestration—which encompasses all glazed exterior openings, including california windows, glazed california doors, and architectural skylights.
| Key Metric / Term | Technical Definition | Plain-English Impact on Building Performance |
|---|---|---|
| U-Factor | The rate of non-solar heat transfer through the complete fenestration assembly (Btu/h·ft²·°F). | Measures insulating value. A lower U-Factor reduces winter heat loss and summer heat transfer, keeping interior glass surfaces comfortable to the touch on all windows and doors. |
| SHGC (Solar Heat Gain Coefficient) | The fraction of incident solar radiation admitted through a window, directly transmitted and absorbed/released inward (scale: 0.0 to 1.0). | Measures solar blocking. Lower SHGC values block unwanted radiant heat, dramatically reducing air conditioning peak loads in sun-drenched microclimates across west coast windows. |
| VT (Visible Transmittance) | The fraction of visible light spectrum (380–740 nm) transmitted through the glazing assembly (scale: 0.0 to 1.0). | Governs natural interior daylighting. Higher values allow brighter natural light without artificial illumination, while balancing optical glare in custom windows and doors. |
| Air Leakage (AL) | The volume of air infiltrating through the operating joints of a window or door assembly (cfm/ft² at 1.57 PSF / 25 mph wind). | Measures air tightness. Title 24 Part 6 caps fenestration air infiltration at ≤ 0.2 cfm/ft² across all assemblies to prevent drafts and latent moisture migration. |
| NFRC Rating | Whole-product certification established by the National Fenestration Rating Council. | Evaluates the frame, glass package, spacer, and weather seals as one tested unit. Center-of-glass laboratory data is non-compliant for california window & door verification. |
| Prescriptive Compliance Path | Standardized approach meeting individual component thresholds (U-factor, SHGC, and area limits). | Clear and straightforward, but limits total fenestration area to 20% of Conditioned Floor Area (CFA) with a 5% cap on west-facing california windows. |
| Performance Compliance Path | Whole-building computer energy simulation using CEC-approved software (CBECC-Res). | Provides maximum architectural flexibility for glass-heavy luxury homes by trading off envelope performance with heat pumps, battery storage, and solar PV. |
The most frequent compliance error on California projects is confusing center-of-glass (COG) laboratory numbers with certified whole-product ratings. An insulated glass unit boasting a center-of-glass U-Factor of 0.22 can easily degrade to an overall U-Factor of 0.32 when installed into a non-thermally broken aluminum frame. Building officials inspecting California windows and doors require certified whole-product data covering the actual operating assembly.
2. How California’s 16 Climate Zones Dictate Window Performance
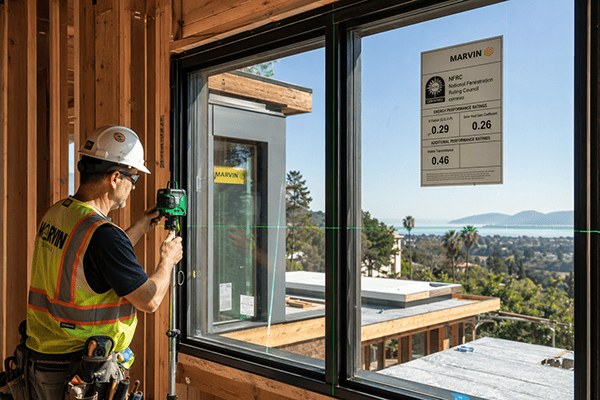
California does not have a single uniform climate. The state is divided into 16 distinct building climate zones, ranging from the cool, foggy marine layer of Climate Zone 3 (San Francisco) to the extreme thermal swings of Climate Zone 15 (Palm Springs). Sourcing high-performance west coast windows requires mapping the exact jobsite location.
Pinpoint the Jobsite via the CEC Climate Zone Map
Before drafting a window schedule, architects and the project’s window contractor should verify the exact site parcel using the official CEC Climate Zone Tool and Maps. Because municipal boundaries and ZIP codes frequently span multiple climate zones, local building departments (AHJ) will reject permit submittals if the fenestration schedule lists values from an adjacent zone.
- Coastal Zones (Zones 1–5): Mild summer temperatures and moderate winters. Priority shifts toward maximizing natural daylight, cross-ventilation, and specifying marine-grade corrosion-resistant hardware on all california doors and california windows.
- Inland & Valley Zones (Zones 6–10, 11–14): Intense summer heat with moderate winter heating requirements. Demands strict solar control (low SHGC) across all windows and doors to counter high cooling degree days.
- Desert Zones (Zone 15): Extreme summer ambient temperatures (115°F+). Imposes the most restrictive prescriptive SHGC limits in California to prevent thermal envelope collapse.
- Mountain Zones (Zone 16): Heavy winter snow loads and freezing temperatures (Lake Tahoe / Truckee). Prioritizes ultra-low U-Factors, condensation resistance, and robust thermally broken aluminum windows.
Prescriptive Fenestration Baselines (2026 California Energy Code)
For new single-family residential construction under the prescriptive compliance method, the 2026 Energy Code outlines the following maximum performance ceilings for California windows and doors:
| Climate Zone Group | Maximum U-Factor | Maximum SHGC | Architectural & Engineering Takeaways |
|---|---|---|---|
| Zones 1–5, 11–14, and 16 | 0.27 | Varies by Zone (0.23 or N/R) | Emphasizes lower U-Factors to prevent conductive heat loss in cool coastal and northern regions. |
| Zones 6–10 | 0.30 | 0.23 | Balances thermal insulation with strict solar heat gain limits across Southern California coastal plains and valleys. |
| Zone 15 (Desert) | 0.30 | 0.20 | Enforces the strictest prescriptive solar heat gain restriction in California to minimize air-conditioning peak demand. |
| Zones 1, 3, 5, and 16 | 0.27 | Not Required (N/R) | Prescriptive SHGC is unrated, but solar orientation and glare control remain essential for interior comfort. |
Note: Under the prescriptive approach, total fenestration area is capped at 20% of Conditioned Floor Area (CFA), with a maximum of 5% CFA allocated to west-facing california windows in Climate Zones 2, 4, and 6–16. For custom architectural homes with expansive glass envelopes, teams specify high-performance custom windows and doors utilizing the Performance Compliance Path via CBECC-Res software modeling.
3. Engineering the Thermal Envelope: U-Factor, SHGC, and Low-E Glazing
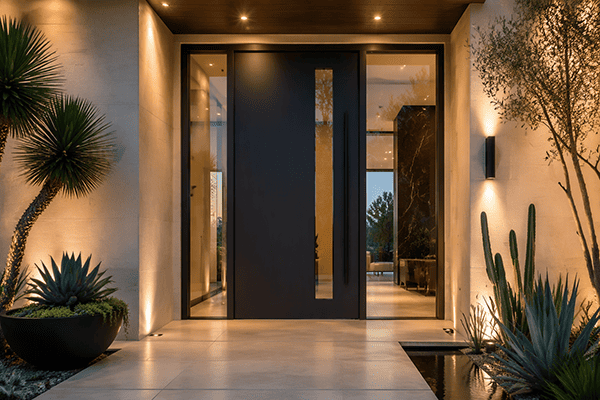
Achieving code compliance for California windows and doors while delivering breathtaking indoor-outdoor aesthetics requires harmonizing four interdependent variables: conductive heat flow, solar radiant heat gain, daylight transmission, and frame structural strength.
Why Thermally Broken Aluminum Dominates Modern California Architecture
In luxury residential design, architects and discerning clients prefer the crisp, ultra-narrow sightlines of aluminum over bulky vinyl or high-maintenance timber. However, standard aluminum is an exceptional thermal conductor (k≈160 W/m⋅K). Uninsulated aluminum frames rapidly transfer exterior heat or cold, leading to interior condensation and energy code failure.
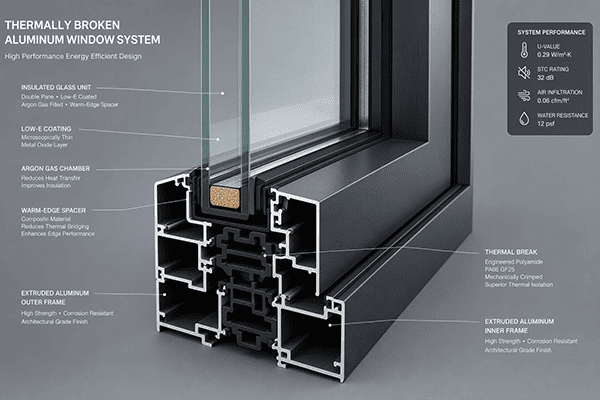
Modern thermally broken aluminum windows solve this challenge by inserting an engineered, non-metallic insulating barrier between the interior and exterior aluminum extrusions:
- Polyamide Struts (PA66 GF25): High-performance systems utilize structural polyamide struts reinforced with 25% glass fiber (k≈0.3 W/m⋅K)—over 500 times lower than raw aluminum.
- Multi-Chambered Profiles: Advanced extrusions in california windows incorporate multi-cavity chambers with integrated thermal foams to eliminate convective air circulation inside frame cavities.
Specifying Spectrally Selective Low-E Glass Packages
Low-emissivity (Low-E) coatings are microscopically thin metallic oxide layers vapor-deposited onto glass surfaces to reflect long-wave infrared heat while permitting visible light to pass through.
To satisfy Title 24 across California windows and doors, glass packages are engineered with precise surface placements:
- Surface #2 Placement (Inland & Warm Zones): Depositing a triple-silver Low-E coating on the inside of the outer glass pane (Surface #2) blocks solar radiant heat before it enters the insulated glass airspace, driving SHGC down to 0.20–0.22 while maintaining a high VT of 0.60+.
- Surface #3 Placement (Cold Mountain Zones): In heating-dominated climates like Lake Tahoe (Zone 16), placing the Low-E coating on the exterior of the inner pane (Surface #3) traps interior radiant heating inside the home.
- Argon Gas & Warm-Edge Spacers: Filling the 1/2″ to 5/8″ airspace with 90%+ inert Argon gas (k≈0.016 W/m⋅K) reduces convective heat transfer by 30% compared to dry air. Pairing argon with stainless-steel or composite warm-edge spacers eliminates edge-of-glass thermal bridging across all custom windows and doors.
To explore frame engineering and comparative thermal data across window types, read our detailed cold-climate and hurricane-rated window performance guide, which highlights structural benchmarks for thermally broken aluminum windows.
4. Designing Openings: Glazed Doors, Sliders, and Window Schedules
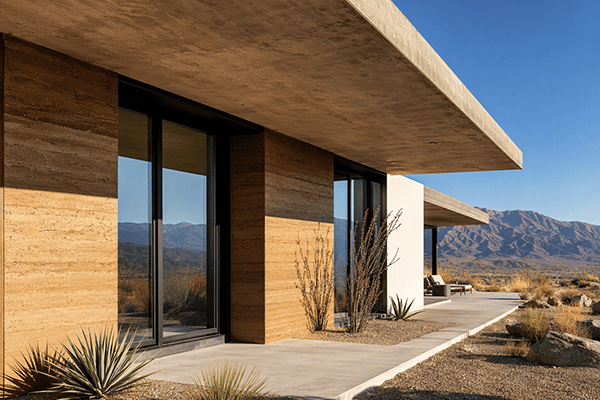
A common pitfall in residential design is failing to coordinate windows and doors under a unified fenestration schedule. Under California Energy Code CF1R filing rules, any exterior door containing 25% or more glass surface area is legally classified and regulated as a fenestration product.
Glazed Doors and Grand Pivot Systems
Modern luxury california doors frequently showcase dramatic floor-to-ceiling proportions:
- Doors with Windows & Pivot Systems: Grand pivot front doors featuring insulated glass inserts and full-height sidelites must meet the applicable climate zone U-Factor ceiling (e.g., U ≤ 0.27 or 0.30). Sourcing certified modern exterior front doors with glass ensures that grand doors with windows carry the required NFRC certification labels.
- Air Infiltration Barriers: Grand doors with windows require heavy-duty drop-down acoustic/weather seals at the head and sill, accompanied by magnetic perimeter compression gaskets to satisfy the strict ≤ 0.2 cfm/ft² air leakage standard for california doors.
Large-Format Sliding Door Systems
California living is synonymous with panoramic indoor-outdoor integration. High-end architectural plans routinely incorporate 10-to-12-foot-tall multi-slide and pocketing sliding door systems that retract entirely into wall cavities.
Engineering considerations for modern sliding door systems include:
- Recessed Zero-Threshold Tracks: Seamless transitions between interior living rooms and outdoor travertine terraces require recessed sub-sill drainage pans with external drain weeping to handle wind-driven rain without water back-up.
- Interlocking Meeting Stile Deflection: Oversized panels in sliding door systems subjected to coastal wind pressures require structural steel reinforcement within the aluminum meeting stiles to prevent deflection that could compromise weather seals.
For in-depth specifications on multi-slide patio systems, review our sliding glass doors for modern patios and villas guide, covering precision engineering for sliding door systems.
Developing a Code-Compliant Window Schedule
A professional window schedule serves as the binding contract between the architectural design, the Title 24 energy calculation, the window contractor, and the municipal building inspector. When planning a comprehensive california window & door package, every opening tag (e.g., W-101, D-201) should clearly document:
- Mark / Tag & Floor Location: Cross-referenced with architectural floor plans and exterior elevations for all windows and doors.
- Rough Opening (RO) & Frame Dimensions: Width, height, and jamb depth in both metric and imperial units for every window contractor.
- Operation Type: Fixed picture, casement, awning, tilt-and-turn, multi-slide, bi-fold, or pivot across all California windows and doors.
- Cardinal Orientation: North, South, East, or West (vital for verifying the 5% west-facing prescriptive limit on west coast windows).
- Frame Profile & Finish: Thermally broken aluminum windows with AAMA 2604/2605 fluoropolymer architectural powder coating.
- Glazing Build-Up: Total insulated unit thickness for custom windows and doors (e.g., 1″ IGU: 6mm Low-E tempered + 12A Argon + 6mm clear tempered).
- Performance Ratings: Certified whole-product U-Factor, SHGC, VT, and Air Leakage for your california window & door package.
- Life Safety & Structural Notes: Egress compliant (IRC Section R310), safety glazing required on doors with windows within 24″ of door frames (IRC Section R308), and WUI Chapter 7A fire-tempered compliance.
5. Sourcing Custom Windows and Doors from Certified Manufacturers
Can custom fenestration manufactured overseas comply with California Title 24? Yes. Under California building law, the geographic country of origin does not determine compliance. What the building department requires is verifiable, certified test evidence demonstrating that the exact frame, glass package, spacer, and operator configuration meet the specified energy ratings for California windows and doors.
The National Fenestration Rating Council provides the premier independent whole-product rating protocol (NFRC 100 for U-Factor, NFRC 200 for SHGC/VT, and NFRC 400 for Air Leakage). Leading international manufacturers working with US design teams utilize NFRC-approved simulation software (THERM and WINDOW) and accredited laboratory physical testing to validate custom windows and doors.
Partnering with an integrated supplier like George Group through our specialized villa design and material service streamlines this workflow:
- Bilingual Engineering Coordination: Our technical engineers coordinate shop drawings, glass specifications, and frame details directly with your California architect and Title 24 energy consultant before manufacturing your custom windows and doors.
- Full Scope Fenestration Production: From thermally broken aluminum windows and massive sliding door systems to grand entrance systems and matching exterior doors, all assemblies are fabricated under ISO 9001 quality-controlled facilities with rigorous factory quality control and international testing.
- Consolidated Logistics: We crate and deliver whole-house architectural packages—combining custom windows and doors with interior millwork and stone—directly to California job sites in room-by-room labeled sea containers.
Explore how our whole-house building material package eliminates sub-contractor finger-pointing and ensures consistent architectural finishes across your entire building project.

6. Title 24 Pre-Order Checklist for Builders & Architects
Before releasing a custom fenestration deposit or authorizing factory extrusion cutting for California windows and doors, review this 12-point quality assurance checklist with your project team and window contractor:
- 1. Exact Climate Zone Confirmed: Jobsite address verified using the CEC Climate Zone Map tool; confirmed climate zone entered directly onto the schedule for allcalifornia windows and doors.
- 2. Permit Filing Date Established: Confirmed whether the permit submittal falls under the 2026 California Energy Code (mandatory for filings on or after Jan 1, 2026).
- 3. Compliance Path Reconciled: Verified whether the project uses the Prescriptive Path (max 20% CFA, max 5% west glass) or the Performance Path (CBECC-Res energy model trade-offs) forcustom windows and doors.
- 4. Certified Whole-Product Ratings: Sourced certified whole-product U-Factor, SHGC, and Air Leakage data for every window and glazed door type; confirmed that laboratory center-of-glass data has been rejected for yourcalifornia window & doororder.
- 5. Glazed Doors Included in Fenestration Schedule: All exteriordoors with windowscontaining 25% or more glass calculated and scheduled under fenestration compliance.
- 6. Frame Thermal Breaks Verified: Confirmed that allthermally broken aluminum windowsspecify high-density structural polyamide (PA66 GF25) thermal breaks of adequate depth.
- 7. Low-E Coating Placement Coordinated: Low-E surface placement (Surface #2 vs. Surface #3) matched to local climate zone heating/cooling demands across allcalifornia windows.
- 8. Life-Safety & Safety Glazing Identified: All glass indoors with windowsor within 24″ of doors, within 60″ of shower floors, or within 18″ of walking surfaces marked as tempered safety glass (IRC R308).
- 9. Wildland-Urban Interface (WUI) Compliance: In designated fire zones, confirmed that all exterior glazing specifies tempered multi-pane glass per CBC Chapter 7A onCalifornia windows and doors.
- 10. Tag Alignment Across All Documents: Window marks (e.g., W-01, D-02) perfectly aligned across architectural plans, elevations, Title 24 CF1R forms, and manufacturer shop drawings forwindows and doors.
- 11. Temporary Jobsite Labels Preserved: Contractually required the installation crew andwindow contractorto leave all manufacturer NFRC / Title 24 temporary labels intact on the glass until the municipal building inspector signs off.
- 12. CF2R-ENV-01-E Sign-Off Assigned: Established clear contractual responsibility with the licensedwindow contractorfor completing the mandatory CF2R Certificate of Installation upon completion ofcalifornia doorsand windows.
7. Frequently Asked Questions
What is the maximum U-Factor allowed for California windows and doors under the 2026 Energy Code?
Under the prescriptive compliance path of the 2026 California Energy Code, the maximum allowable U-Factor for new single-family residential california windows is 0.27 in Climate Zones 1–5, 11–14, and 16, and 0.30 in Climate Zones 6–10 and 15. For projects utilizing the Performance Compliance Path, individual U-Factors on custom windows and doors can be adjusted if compensated for by higher-efficiency mechanical equipment, enhanced insulation, or rooftop solar storage.
Does Title 24 regulate the Solar Heat Gain Coefficient (SHGC) for all west coast windows?
No, prescriptive SHGC caps apply primarily to warm inland and cooling-dominated climate zones. Under the prescriptive path, the maximum SHGC is 0.23 in Climate Zones 2, 4, and 6–14, and 0.20 in Desert Climate Zone 15. In coastal Climate Zones 1, 3, 5, and mountain Zone 16, prescriptive SHGC on west coast windows is technically “Not Required” (N/R), though low-e coatings are still highly recommended to prevent interior glare and furniture fading.
Are large sliding door systems and doors with windows subject to Title 24 fenestration rules?
Yes. Under California Energy Commission guidelines, any exterior door assembly containing 25% or more glass surface area is legally classified as a fenestration product. Multi-slide pocket sliding door systems, folding bifold patio systems, and grand doors with windows must satisfy the exact same whole-assembly U-Factor, SHGC, and air leakage requirements as standard california windows.
What is the difference between center-of-glass data and an NFRC certified rating for California windows and doors?
Center-of-glass (COG) ratings measure the thermal performance of the insulated glass unit alone in a controlled laboratory setting. An NFRC (National Fenestration Rating Council) certified rating evaluates the entire assembly—including the glass, the structural frame, thermal breaks, spacer bars, and weatherstripping. Because window frames typically conduct more heat than insulated glass, whole-product U-Factors are always higher (less insulating) than COG numbers. California building inspectors only accept whole-product certified ratings for California windows and doors.
Can custom thermally broken aluminum windows manufactured overseas pass California Title 24 inspection?
Yes. California building authorities evaluate product performance documentation, not the geographic country of origin. To pass inspection, imported thermally broken aluminum windows must be accompanied by certified whole-product simulation or test reports demonstrating compliance with the approved CF1R document values, and must arrive on site with temporary manufacturer performance labels attached to the glass for verification by the local window contractor and building inspector.
What happens if an installed window does not meet the approved Title 24 CF1R values?
If installed windows and doors fail to meet the U-Factor or SHGC values specified on the approved CF1R permit documentation, the local building inspector will fail the envelope framing/glazing inspection and issue a stop-work notice. The builder and window contractor must either hire an energy consultant to re-run the whole-building performance model to see if other systems can compensate, apply for a permit revision, or physically remove and replace the non-compliant california windows and doors.
Engineer Your California Fenestration Package with George Group
Achieving effortless architectural transparency without compromising California’s strict energy code mandates requires precision manufacturing and end-to-end engineering support for all California windows and doors.
George Group is a premier one-stop building materials platform, serving high-end builders, architects, and every discerning window contractor across North America. Operating a state-of-the-art 20,000 m² showroom in Foshan, China, our specialized engineering team develops custom thermally broken aluminum windows, high-performance panoramic sliding door systems, and luxury architectural doors with windows tailored strictly to Title 24 Part 6 standards. Whether you need a full california window & door package or precision custom windows and doors, our factory-direct process ensures code compliance.
Contact George Group today for a free Title 24 plan consultation. Submit your architectural elevations and window schedules to our technical department to receive detailed shop drawings, certified thermal specifications for California windows and doors, and factory-direct pricing within 24 hours.