
A commercial facade is far more than an exterior finish. It is a complete building-envelope system that must coordinate architecture, structure, thermal performance, weather resistance, fire compliance, and long-term maintenance into a single decision. This guide covers the six primary facade systems used on commercial buildings worldwide — glass curtain wall, aluminum curtain wall, aluminum composite panel, terracotta facade, stone facade, and exterior WPC cladding — so you can match the right system to your project type before procurement begins.
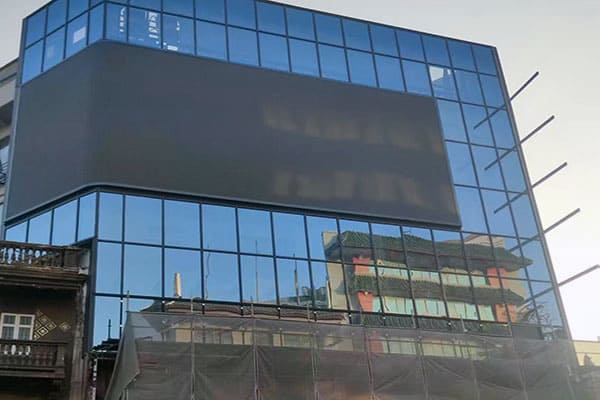
Which Commercial Facade System Should You Choose?
| Facade System | Best For | Key Strength | Primary Coordination Point |
|---|---|---|---|
| Glass Curtain Wall | Offices, hotels, malls, public buildings | Maximum daylight and transparency | Glass spec, profiles, thermal performance |
| Aluminum Curtain Wall | Offices, retail, mixed-use elevations | Lightweight, complex geometry | Panel joints and subframe integration |
| Aluminum Composite Panel | Cladding zones, signage bands | Large flat surfaces, efficient fabrication | Core type and fire classification |
| Terracotta Facade | Offices, hotels, cultural buildings | Texture, depth, modular rhythm | Support rail system and panel layout |
| Natural Stone Facade | Hotels, podiums, corporate HQ | Premium material character and durability | Weight, anchor engineering, batch control |
| Exterior WPC Cladding | Low-rise, hospitality, feature walls | Wood-look exterior finish | Exterior-grade profile and UV resistance |
Many large projects combine systems — a hotel tower might pair glass curtain wall on upper floors with stone facade at the podium and aluminum curtain wall panels as architectural fins. Coordinating those transitions is where supplier experience matters most.
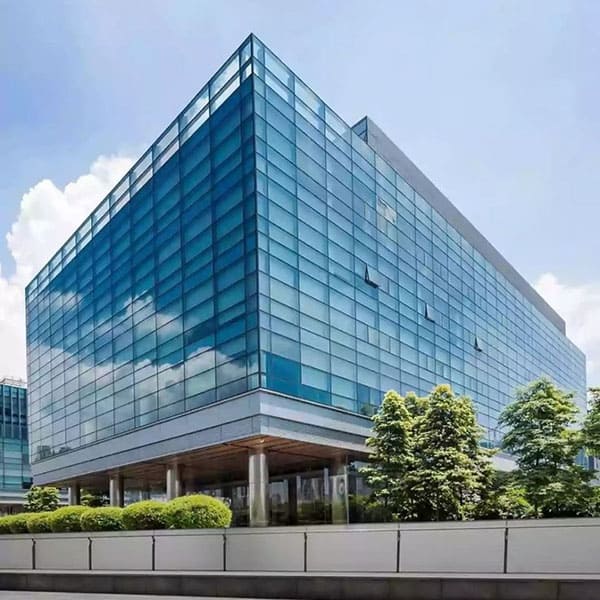
Glass Curtain Wall Systems
A glass curtain wall is a non-load-bearing exterior wall system that suspends glass and aluminum framing from the building structure to form a continuous building envelope. It defines the aesthetic of modern office towers, airport terminals, and premium hotels.
Why Architects Specify Glass Curtain Wall
Glass curtain wall solves the fundamental tension between enclosure and daylight. Research from the World Green Building Council links access to natural light to a 15% improvement in occupant well-being — a measurable advantage in lease and hospitality markets. A well-engineered glass curtain wall manages solar heat gain, condensation risk, and acoustic performance at the same time.
The system is never just the glass. A complete glass curtain wall assembly includes: glass + aluminum profiles + mullions + transoms + thermal breaks + gaskets + sealants + drainage. Premium glass cannot compensate for under-specified profiles or poor joint detailing.
Glazing Choices for Commercial Projects
- Double-glazed units — Two panes with an argon cavity; standard U-value 1.1–1.6 W/m²K for commercial applications.
- Laminated safety glass — PVB or SGP interlayer retains fragments on breakage; required at low levels and overhead glazing in most codes.
- Low-E coated glass — Reflects infrared heat while passing visible light; critical on south- and west-facing elevations in warm climates.
- Photovoltaic glass — Integrates solar cells into the curtain wall panel for net-zero or LEED/BREEAM projects.
Installed cost range: 80–80–180 per square foot, depending on glass specification, system type (stick-built vs. unitized), and building height.
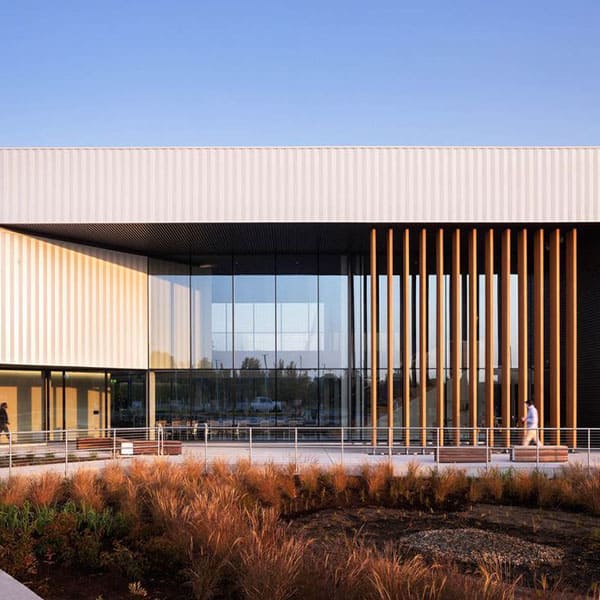
Aluminum Curtain Wall and Facade Panels
Aluminum curtain wall and aluminum panel facade systems cover the zones where architects want opaque surfaces, dramatic geometry, or controlled color without the weight of stone. Aluminum is approximately one-third the weight of steel, and anodized, powder-coated, or PVDF-finished panels hold their appearance for 30–50 years with minimal maintenance.
Aluminum Panel Facade
Solid aluminum panel facade panels — typically 3–4 mm single-skin or honeycomb-core — support flat surfaces, folded shapes, curved geometry, and vertical fins. They are the material of choice for corporate headquarters feature elevations, retail podiums, and transit hubs.
Aluminum Composite Panel
Aluminum composite panel (ACP) consists of two thin aluminum skins bonded to a core — polyethylene (PE) or mineral-filled fire-retardant (FR). It delivers large, flat cladding surfaces efficiently, which is why aluminum composite panel dominates commercial retail and hospitality renovation projects globally.
Critical note: not all aluminum composite panel products share the same fire performance. PE-core aluminum composite panel is restricted or prohibited above certain building heights in many jurisdictions. Always confirm core type, fire test certification (EN 13501-1 or NFPA 285), and the complete wall assembly rating for your project height and location.
Terracotta Facade
A terracotta facade uses fired-clay panels or louver profiles as the primary rain-screen cladding. Where glass curtain wall reads as transparent and aluminum as graphic, terracotta facade reads as material — warm, textured, and distinctly architectural.
Why Projects Choose Terracotta
Terracotta facade panels absorb and release heat slowly, reducing peak cooling loads. Glazed terracotta surfaces resist staining without repainting over service lives of 50+ years. The modular rhythm of repeated panels creates depth and shadow across large elevations that reads well at both pedestrian and aerial scale.
Specifying a terracotta facade requires more than a color sample. Define: panel format, module dimensions, joint width, support rail system, corner conditions, insulation, and drainage before requesting a quote.
Natural Stone Facade
A natural stone facade is the material of choice for hotel podiums, corporate headquarters, and cultural institutions where permanence and material authenticity matter. Granite, limestone, travertine, and marble each deliver a character no manufactured panel fully replicates.
Structural Considerations
Natural stone facade panels are significantly heavier than metal or ceramic systems. Granite at 30 mm thickness weighs approximately 75 kg/m², versus 12 kg/m² for a typical aluminum panel. This weight drives anchor design, subframe engineering, and structural slab loading calculations.
For high-rise stone facade applications, undercut or kerf-anchored stainless-steel clips must be engineered specifically for the stone type, panel size, building height, and local wind load. Require stamped anchor engineering drawings — failure in a stone anchor is a life-safety event.
Batch Control
Natural stone varies. A small sample cannot represent 2,000 m² of stone facade. Dry-lay panels in the fabrication yard, zone them by elevation, and number every piece before packing to control veining and color gradients across the completed elevation.
Exterior WPC Cladding
Exterior WPC cladding (Wood-Plastic Composite) delivers timber warmth without the maintenance liabilities of natural wood. UV stabilizers, moisture-resistant polymers, and co-extrusion surface technology allow a correctly specified exterior WPC cladding profile to retain appearance through years of rain, UV, and temperature cycling.
Interior WPC wall panels are not exterior-grade. A facade application requires UV-rated profiles with drainage slots and fastener systems designed for thermal expansion. Confirm the product’s outdoor exposure classification before specifying it on any external cladding zone.
Typical uses: boutique hotel feature walls, restaurant exteriors, villa accents, covered walkways, and low-rise commercial buildings where a natural-material aesthetic is required within a controlled budget.
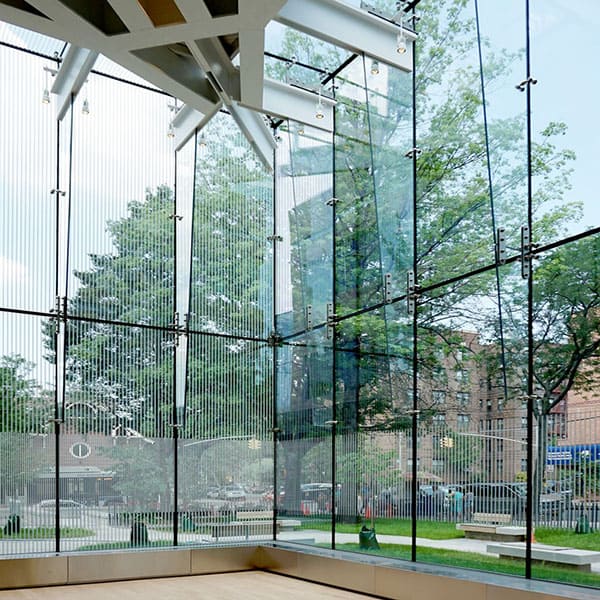
Facade Performance: Thermal, Wind, and Fire
Thermal: For glazed systems, performance depends on glass U-value, frame U-value, and thermal break quality. For opaque panels, the insulation layer behind the cladding carries the thermal load — the visible panel is the rain-screen, not the insulator.
Wind: Every facade system must be engineered for project-specific wind loads. Corner zones of tall buildings see pressures 50–100% higher than typical bays. Panel size, profile span, and anchor design are all wind-load dependent.
Fire: Requirements apply to the complete wall assembly, not just the outer panel. An aluminum panel is not inherently fire-safe, nor is stone automatically compliant at every building height. Confirm the tested assembly and local code requirement before specifying any cladding material.
FAQs: Commercial Facade Cladding
What is the most durable commercial facade material?
Natural stone facade and terracotta facade consistently deliver the longest service lives — 50–100 years with minimal maintenance. Aluminum panel facade systems are highly durable (30–50 years) and fully recyclable. Longevity ultimately depends on anchor quality, sealant specification, and installation standard rather than the cladding material alone.
What is the difference between a glass curtain wall and a storefront system?
A glass curtain wall spans full floor-to-floor heights and carries its own dead load through the aluminum framing — it is a complete building-envelope system designed to meet commercial wind, air, and water performance requirements. A storefront is a lighter, shorter assembly designed for ground-floor retail, with lower performance thresholds.
Is aluminum composite panel safe for high-rise facades?
Aluminum composite panel with a certified FR mineral core is widely used on mid- and high-rise buildings when the complete wall assembly meets local fire code. Standard PE-core aluminum composite panel is restricted above certain heights in many jurisdictions. Always confirm core type and fire certification for your specific project height and location.
Can different facade systems be combined on one building?
Yes — combining facade systems is standard practice. A typical hotel might use glass curtain wall on upper floors, stone facade at the podium, and terracotta facade or aluminum curtain wall panels as architectural accents. Managing the transitions between systems requires coordinated shop drawings and a supplier with experience across all material types.
What information is needed to get a facade quote?
Provide: architectural elevations and sections, building height, structural drawings, intended cladding materials by zone, glass specification, performance requirements (wind zone, thermal target, fire rating), quantities in m², and project destination.
Conclusion: Choose the Facade System, Not Just the Material
Glass curtain wall delivers transparency and daylight. Aluminum curtain wall and aluminum panel facade deliver lightweight geometric precision. Terracotta facade delivers texture and thermal character. Natural stone facade delivers premium permanence. Aluminum composite panel delivers efficient coverage at scale. Exterior WPC cladding delivers natural warmth on low-rise projects.
The right question is never which material looks best in a rendering — it is which facade system best fits the building type, climate, height, fire code, and construction program.
Source Your Facade Systems Through George Group
George Group provides a one-stop building materials solution: glass curtain wall, aluminum curtain wall, aluminum composite panel, terracotta facade, stone facade, and exterior WPC cladding — all sourced, fabricated, and shipped from a single global supply chain with full technical documentation.
Our team supports every stage from material specification and shop drawing review to QC inspection and international logistics. Contact us today for a free project quote — responses within 24 hours with pricing, lead times, and specifications tailored to your project.