
When homeowners and architects plan open-concept architecture, floor to ceiling windows consistently lead the specification list. Transforming exterior walls into structural glass envelopes allows spaces to capture panoramic views, maximize daylight, and create a seamless indoor-outdoor connection. However, specifying floor to ceiling windows requires disciplined frame selection, precise structural engineering, and strict thermal compliance.
This comprehensive guide breaks down the true floor to ceiling windows cost per square foot, analyzes primary frame and glazing options, outlines safety codes, and details the step-by-step installation procedure for modern homes and luxury developments.
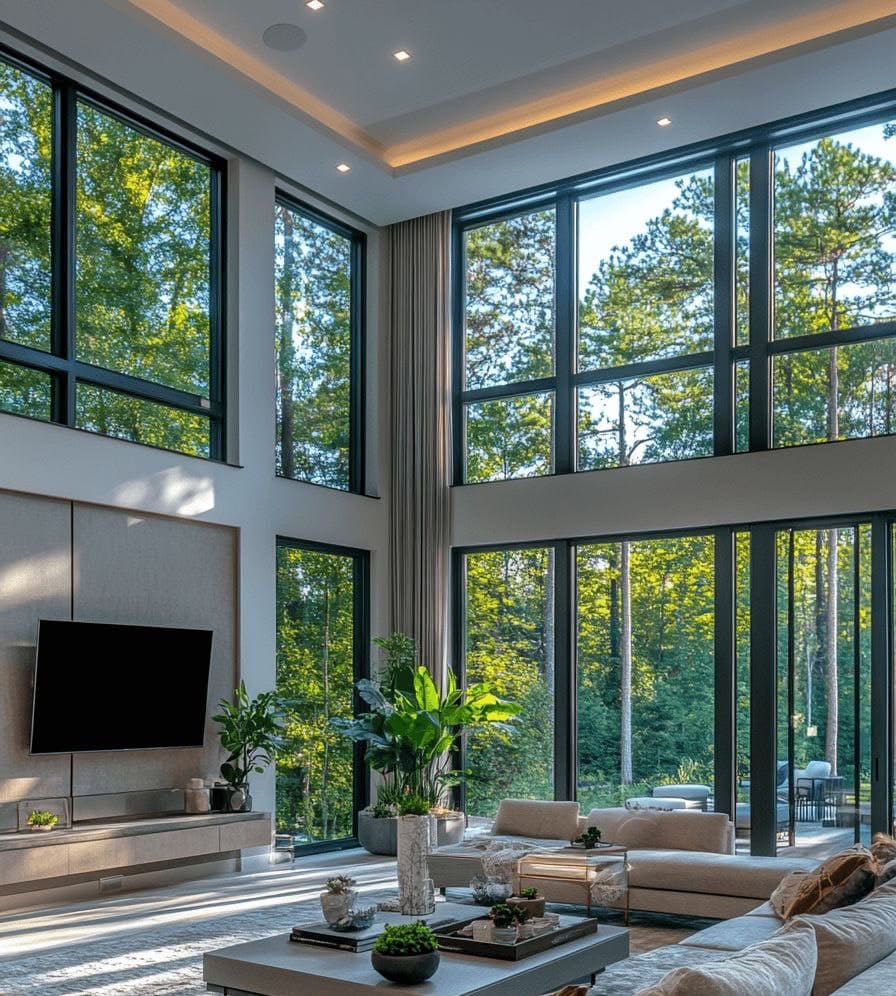
Key Takeaways: Floor to Ceiling Windows Overview
- Installed Cost: Average floor to ceiling windows cost ranges from 150 to 350+ per square foot, or 1,000to1,800 per linear foot for standard 8- to 10-foot ceiling heights.
- Frame Materials: Thermally broken aluminum is the commercial standard; clad-wood delivers interior warmth, while architectural steel provides ultra-slim profiles.
- Energy Glazing: Insulated double glazing with low-E coatings and argon fill represents the modern baseline; triple glazing is recommended in extreme climates.
- Structural Engineering: A floor to ceiling window carries no vertical building load; engineered headers or steel beams must transfer overhead floor and roof loads to columns.
- Building Codes: IRC Section R308 mandates tempered or laminated safety glass whenever glazing sits within 18 inches of the finished floor.
Types of Floor to Ceiling Windows
Homeowners and builders have several configurations to evaluate based on ventilation needs, budget, and architectural style:
1. Fixed Picture Windows
Fixed floor-to-ceiling windows remain stationary without moving sashes. They offer the highest energy efficiency, lowest air infiltration, and narrowest frame sightlines. A fixed large house window configuration creates an expansive big windows in living room focal point while minimizing long-term maintenance.
2. Multi-Panel Sliding and Stacking Systems
For seamless indoor-outdoor living, multi-slide ceiling to floor windows glide on flush floor tracks and nest into pocket walls. These systems create 10- to 20-foot clear openings onto patios and pool decks.
3. Bi-Fold and Accordion Glass Walls
Bi-fold floor to ceiling windows concertina along an overhead structural track, opening up to 90% of the wall width. They require heavy-duty ceiling headers to support the suspended panel weight during operation.
4. Architectural and Geometric Glazing
From dramatic mid-century homes with floor to ceiling a-frame windows to cantilevered glass corners, custom glass geometries create striking focal points. In particular, high ceiling modern house wall windows california designs leverage multi-story glass arrays to showcase coastal and mountain terrain.

Floor to Ceiling Windows Cost Breakdown per Square Foot
Understanding the total floor to ceiling windows cost requires evaluating both factory materials and on-site structural labor.
| Window Configuration | Material Cost (per sq. ft.) | Installed Cost (per sq. ft.) | Typical Unit Cost (8′ x 6′) |
|---|---|---|---|
| Fixed Double-Pane Aluminum | 80–140 | 150–220 | 7,200–10,500 |
| Thermally Broken Aluminum Sliders | 110–180 | 190–280 | 9,100–13,400 |
| Aluminum-Clad Wood Fixed | 130–210 | 220–320 | 10,500–15,300 |
| Architectural Steel Systems | 220–400 | 350–550+ | 16,800–26,000+ |
| Motorized Multi-Slide / Pocketing | 180–300 | 280–450 | 13,400–21,600 |
Major Cost Factors
- Structural Wall Framing: Retrofitting big windows for homes into existing load-bearing walls requires temporary wall shoring, stud removal, and installing engineered LVL or steel headers (2,500to7,000 per opening).
- Glazing Upgrades: High-performance spectrally selective low-E coatings and acoustic laminated glass add 15to35 per square foot, significantly lowering HVAC utility bills.
- Site Access and Elevation: Installing a floor to ceiling window in multi-story residences or urban apartments with floor to ceiling windows requires exterior scaffolding, cranes, and specialized lifting suction equipment.
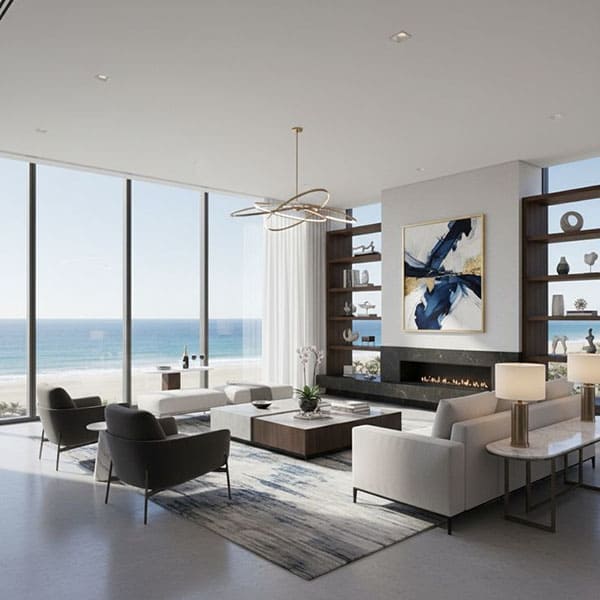
Frame Material Comparison for Large House Windows
The frame material determines structural strength, thermal transmittance (U-factor), and long-term durability:
Thermally Broken Aluminum
Aluminum delivers the structural rigidity needed to support heavy glass panes up to 12 feet tall while keeping sightlines slim. Modern systems incorporate polyamide thermal barrier strips to eliminate thermal bridging. Aluminum is the primary choice for contemporary house modern window elevations.
Clad-Wood Systems
Clad-wood frames feature solid interior wood (oak, pine, or Douglas fir) bonded to an exterior extruded aluminum shell. This provides natural luxury inside with weather-resistant durability outside.
Structural Steel
Steel offers three times the rigidity of aluminum, supporting oversized floor to ceiling windows with minimal 1-inch frames. It represents the ultimate choice for luxury industrial and historic renovation projects.
Vinyl (uPVC)
While budget-friendly, vinyl expands under direct solar heat and lacks the rigidity required for tall spans without heavy internal steel reinforcing. It is best restricted to heights under 8 feet.
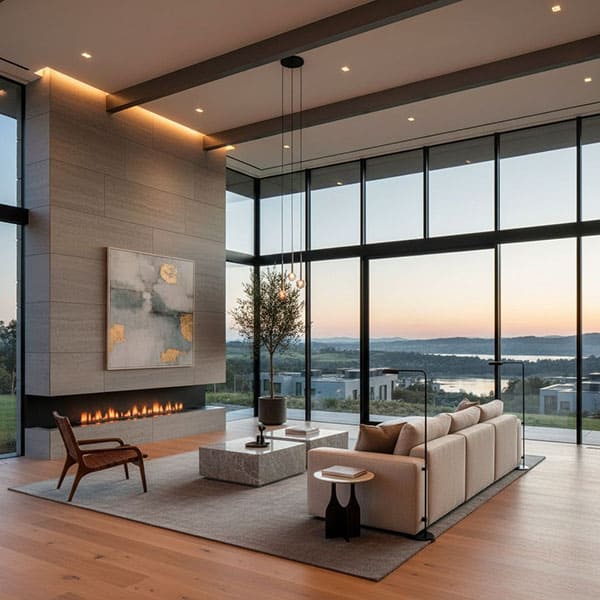
Energy Performance and Glazing Specifications
Because floor to ceiling windows replace insulated opaque walls, selecting proper glazing is critical to comfort:
- Low-E Coatings: Microscopic metal oxide layers reflect radiant heat. In warm climates, solar control low-E keeps heat out (SHGC < 0.25). In cold zones, passive low-E retains indoor heat.
- Gas Infill: Argon or krypton gas between glass panes slows conductive heat transfer compared to air.
- Acoustic Glass: In urban floor to ceiling window apartments, laminated acoustic PVB interlayers elevate Sound Transmission Class (STC) ratings from STC 28 to STC 36–42, dampening street noise.
Building Codes, Safety Glazing, and Permits
Installing big windows for homes involves strict safety regulations:
- Safety Glazing (IRC R308 & IBC 2406): Tempered or laminated glass is mandatory if the bottom glass edge sits less than 18 inches above the floor, the top exceeds 36 inches, or glazing sits within 24 inches of a door jamb.
- Wind-Load Deflection (AAMA Standards): Structural frames must limit deflection under design wind load to L/175 to protect glass edges and weather seals.
- Permits: Expanding exterior wall openings requires building permits, engineering sign-off, and local inspection prior to enclosing finishes.
Step-by-Step Installation Process for Floor to Ceiling Windows
Installing oversized glass and ceiling window assemblies follows a disciplined construction sequence:
Structural Engineering & Header Framing
                   │
                   ▼
Sill Pan Flashing & Subfloor Waterproofing
                   │
                   ▼
Laser-Guided Frame Setting (Plumb, Level, Square)
                   │
                   ▼
Perimeter Fastening, Shimming & Foam Insulation
                   │
                   ▼
Glass Panel Hoisting, Gasketing & Water Testing- Rough Opening & Header Prep: Contractors install temporary shoring walls, remove existing framing, and mount an engineered header. The subfloor is laser-leveled to within 1/16-inch tolerance.
- Sill Pan Flashing: A continuous sill pan with end dams is embedded in polyurethane sealant to ensure positive drainage to the exterior.
- Laser Frame Setting: Installers hoist the perimeter frame into the rough opening. Cross-line laser levels ensure jambs are perfectly plumb, level, and square across diagonals.
- Shimming and Fastening: Composite structural shims prevent frame distortion. Stainless steel fasteners secure the frame into studs, and low-expansion foam seals the perimeter gap.
- Glazing & Final Water Testing: Insulated glass units are hoisted onto neoprene setting blocks. EPDM gaskets are seated, and full water-spray testing confirms weather integrity.
Design Applications: Living Rooms and Apartments
- Big Windows in Living Room Designs: Positioning floor to ceiling windows along south- or west-facing walls floods living areas with daylight while framing outdoor scenery.
- High-Rise and Urban Apartments: In floor to ceiling window apartments, full-height glass maximizes perceived interior volume. Motorized shades and acoustic glass ensure evening comfort.
- California Modern and A-Frame Architecture: High ceiling modern house wall windows california builds integrate overhangs to block high summer sun, while renovating mid-century homes with floor to ceiling a-frame windows blends historic charm with modern thermal efficiency.
FAQs: Floor to Ceiling Windows
Are floor to ceiling windows energy efficient?
Yes. High-performance floor to ceiling windows featuring double- or triple-pane low-E glass, warm-edge spacers, and argon gas deliver U-factors between 0.22 and 0.28, preventing interior drafts and excessive thermal transfer.
What is the average floor to ceiling windows cost?
Most residential installations average 150to150to350 per square foot fully installed. A standard 16-foot living room opening generally costs between 18,000and32,000, including structural header modifications.
Are floor to ceiling windows safe and secure?
Yes. Codes require tempered or laminated safety glass near floor level. Laminated glass remains bonded to an interlayer even when shattered, resisting forced entry and severe storm impacts.
How do you maintain and clean large floor to ceiling windows?
Interior glass is maintained with standard microfiber squeegees. Exterior panels benefit from factory hydrophobic coatings that repel water and dust. Multi-story homes typically utilize professional pole-fed deionized water systems.
Can floor to ceiling windows be opened for airflow?
Yes. Large-format sliding panels, lift-and-slide doors, bi-fold doors, or integrated tilt-and-turn windows can be incorporated into the floor-to-ceiling grid to provide ventilation.
Source Custom Floor to Ceiling Windows with George Group
Executing an architectural glazing project requires uncompromising manufacturing quality, strict structural engineering tolerances, and reliable global delivery.
George Group provides a comprehensive one-stop solution for custom floor to ceiling windows, thermally broken aluminum systems, structural sliding glass doors, and whole-house building materials. From initial CAD shop drawing coordination and structural load calculations to export-grade crating and job-site logistics, our team ensures your project meets local building codes and performance standards.
Contact George Group today for a free project consultation and material estimate. Send us your architectural floor plans and elevation drawings, and our glazing specialists will provide a detailed proposal within 24 hours.