
When architects and facility managers ask what single upgrade delivers the biggest return in a commercial renovation, the answer is almost always glass office partitions. They solve three problems at once: they open up dark floor plans, create acoustic and visual separation without sacrificing light, and signal a modern, collaborative culture the moment a client steps through the door. This guide covers everything you need to choose, specify, and source the right office glass partitions for your project.
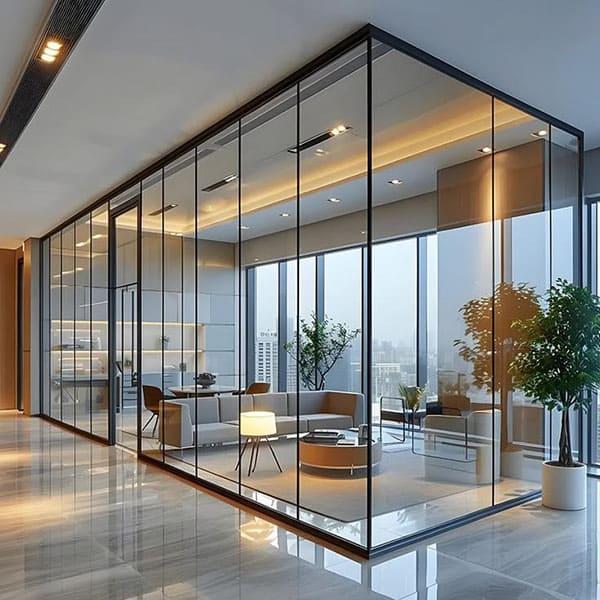
What Are Glass Office Partitions?
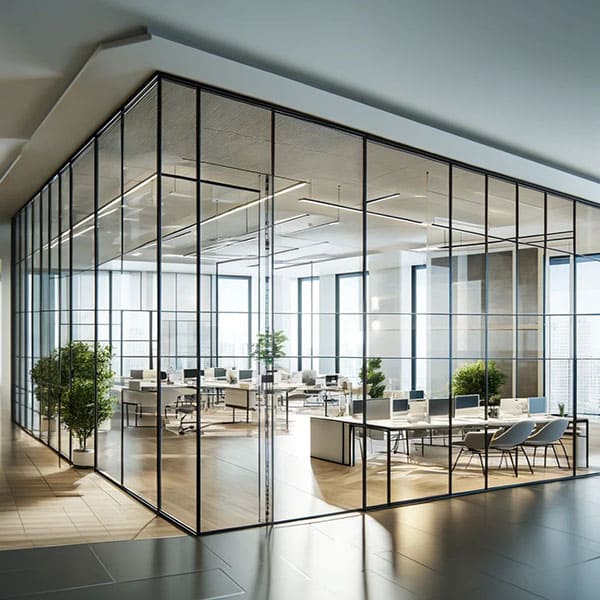
Glass office partitions are demountable or fixed wall systems that divide interior commercial space using tempered, laminated, or specialty glass panels set in aluminum, steel, or frameless silicone-jointed frames. Unlike traditional drywall construction, office partitions with glass can be reconfigured as floor plans evolve — a critical advantage in lease spaces where walls cannot be permanently altered.
The global glass partition market was valued at approximately USD 4.8 billion in 2025 and is forecast to exceed USD 6.46 billion by 2035 (Cubicle by Design, 2025), reflecting sustained demand across corporate, healthcare, education, and hospitality sectors.
Types of Glass Partitions for Office Spaces
Choosing the right system starts with understanding the four primary categories of glass partition for office use.
1. Frameless Glass Partitions
The most architecturally refined option: panels of 12 mm or 15 mm tempered glass are joined with silicone or minimal patch fittings — no visible frame. Frameless glass partitions maximize the sense of open space and suit executive suites, boardrooms, and client-facing reception areas.
2. Aluminum-Framed Systems
A glass partition wall set in a slim aluminum profile is the workhorse of commercial fitouts. Profiles can be floor-to-ceiling or partial-height. The frame accepts single- or double-glazed units, integrated blinds, and acoustic infills. Cost: typically 50–50–80 per square foot installed.
3. Double-Glazed Acoustic Partitions
Where confidentiality matters — legal, finance, HR — double-glazed office partitions glass panels filled with an air or argon gap deliver STC ratings of 42–50 dB, meeting ASTM E90 standards for private speech. Cost: 80–80–120 per square foot installed.
4. Smart / Switchable Glass Walls
Electrochromic or PDLC glass walls transition from clear to frosted at the press of a button, providing instant privacy without blinds. Smart glass wall systems are increasingly specified for conference rooms and C-suite offices. While cost (120–200/sq ft) is higher, the flexibility and impression they create is unmatched.
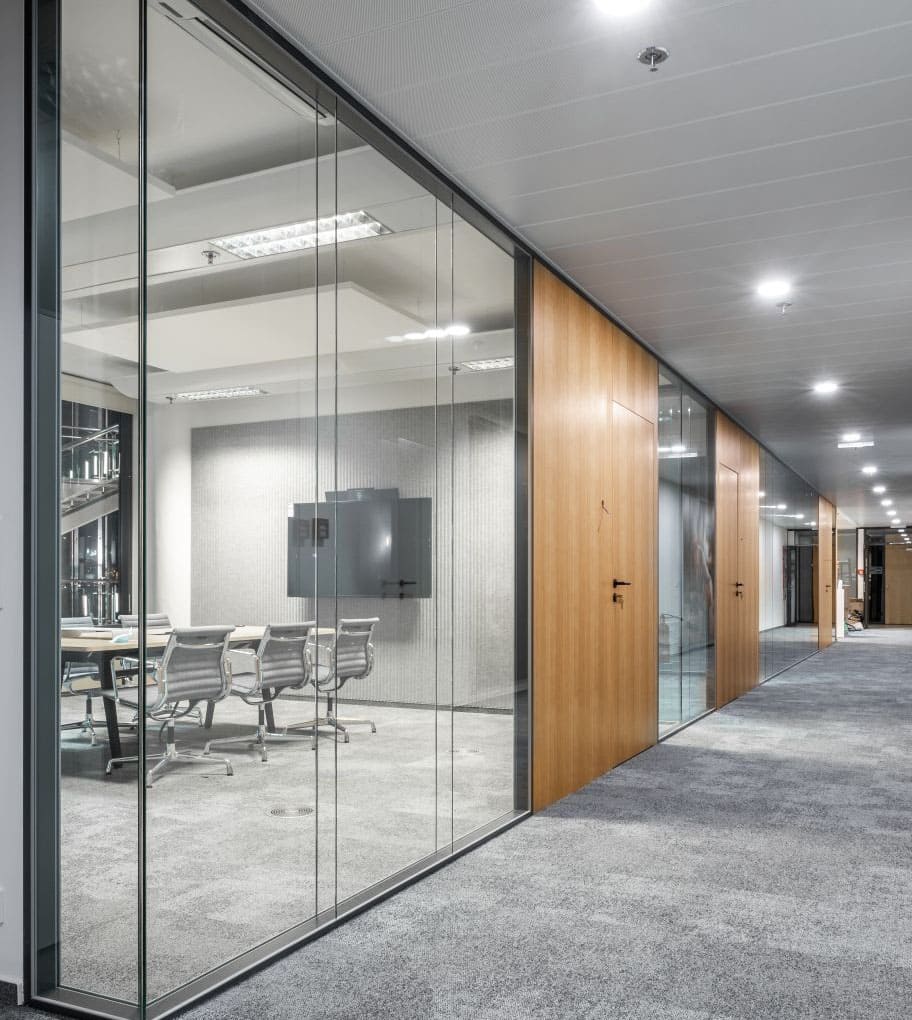
Key Benefits of Glass Partition Walls in Commercial Spaces
Natural Light Distribution
Solid office partitions trap daylight in perimeter offices and leave interior desks dim. Studies from the World Green Building Council show employees near windows report 15% higher well-being scores — glass partition walls propagate that daylight to everyone on the floor, reducing reliance on artificial lighting and lowering energy costs.
Acoustic Performance
A common misconception is that glass partitions are acoustically poor. Modern double-glazed glass partition wall assemblies outperform standard 5/8″ drywall on STC rating. The key variables are glass thickness, the air gap, and perimeter sealing — all controllable at specification.
Flexibility and Reconfiguration
Demountable glass partition walls can be relocated in a single day by two installers. For tenants on 3–5 year leases, this means a floor plan can evolve three or four times without demolition waste, permit delays, or dumpster fees. Many building owners allow demountable office partitions to be installed and removed without forfeiting the security deposit.
Brand and Culture Signal
Glass walls are the physical embodiment of transparency — both literally and culturally. Organizations that want to signal openness, collaboration, and accessibility consistently choose glass partition systems over solid walls.
Cost Comparison
| System | Material + Install (per sq ft) | Reconfigurable? | Light Transfer | Acoustic STC |
|---|---|---|---|---|
| Standard drywall | 8–15 | No | None | 33–36 |
| Aluminum-framed glass partition | 50–80 | Yes | High | 35–42 |
| Double-glazed glass partitions | 80–120 | Yes | High | 42–50 |
| Frameless glass walls | 90–140 | Partial | Maximum | 38–44 |
| Smart glass wall | 120–200 | Yes | Adjustable | 42–50 |
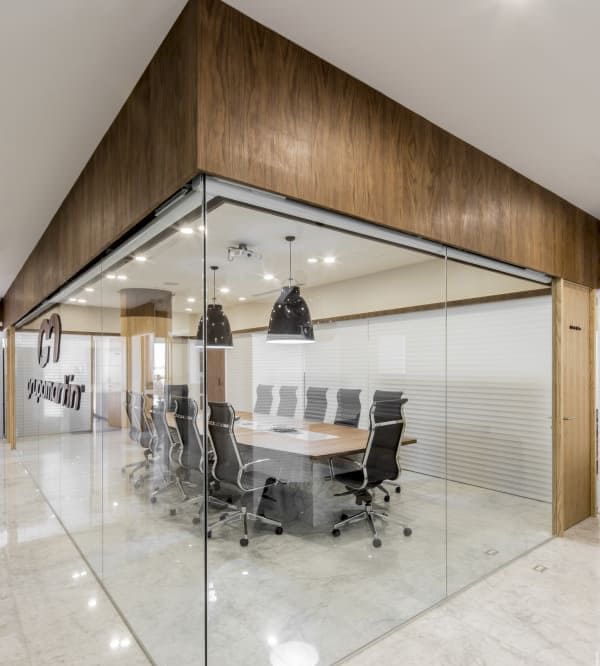
How to Choose the Right Glass Office Partition System
Step 1: Define Acoustic Requirements
Run a noise-sensitivity matrix across the floor. Rooms requiring STC ≥ 45 (legal, HR, executive) need double-glazed office partitions with glass; open collaboration zones can use single-glazed or even frameless glass partition systems.
Step 2: Match Glass Type to Use Case
- Tempered glass (12 mm): Standard choice; safety-compliant, cost-effective.
- Laminated glass (6.4 mm PVB interlayer): Retains fragments on breakage; recommended near high-traffic corridors.
- Low-iron glass: Near-optically clear; ideal for frameless glass partition walls in showrooms.
- Fritted / manifestation glass: Printed dot patterns or stripes on glass walls meet building regulations requiring visual contrast at eye level.
Step 3: Evaluate the Frame Finish
Anodized aluminum (silver, black, bronze) is durable and low-maintenance. Powder-coated finishes match any interior palette. Frameless silicone systems eliminate the frame entirely but require perfectly level floors and ceilings.
Step 4: Plan for Integration
Modern glass office partition systems accommodate integrated roller blinds (manual or motorized), electrical raceways for power and data, whiteboards bonded to the glass surface, and door sets (hinged or sliding) within the same profile — all specified and ordered from a single supplier.
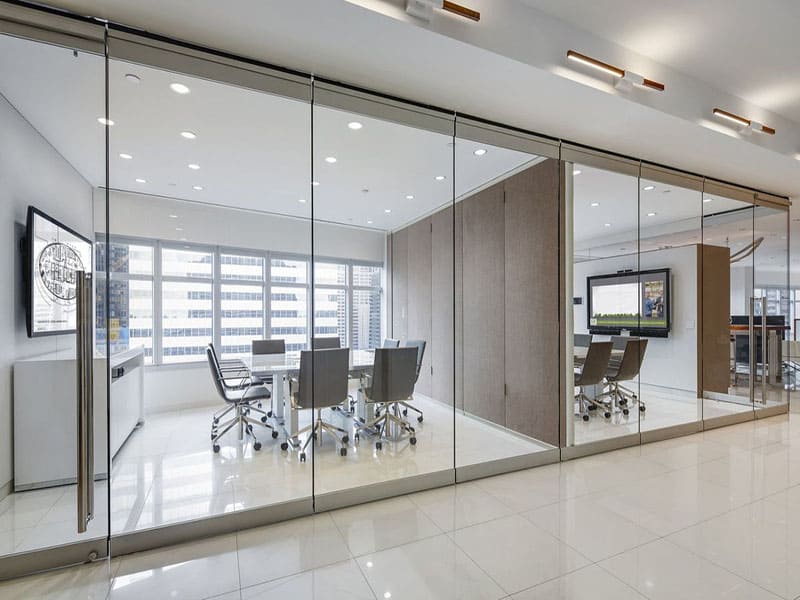
Installation: What to Expect
A standard glass partition for office installation follows a predictable sequence:
- Survey & Shop Drawings — Laser measure the space; produce CAD drawings for approval (1–2 days).
- Fabrication — Glass panels and frames are cut to size off-site (5–10 business days depending on specialty glass).
- Site Preparation — Floor and ceiling tracks are fixed; electrical rough-in completed by the MEP team.
- Panel Install — Panels are lifted into the track and secured; silicone or gaskets are applied (1–3 days for a typical floor).
- Snag & Commission — Doors are aligned, hardware is adjusted, and glass is cleaned and inspected.
Compared to drywall, glass office partitions eliminate the multi-week tape-mud-sand-prime-paint cycle entirely, compressing fit-out schedules by 2–3 weeks on a 5,000 sq ft floor.
Compliance and Safety Standards for Glass Partition Walls
All glass partition walls used in commercial interiors in the United States must comply with:
- ANSI Z97.1 and CPSC 16 CFR Part 1201 — Safety glazing requirements for hazardous locations (doors, sidelights within 24″ of a door, low panels below 18″ AFF).
- IBC Section 2406 — International Building Code glazing requirements.
- ASTM E90 / OITC — Laboratory test methods for acoustic ratings.
- ADA — Door hardware, hardware height, and maneuvering clearances on sliding glass doors.
Specifying tempered or laminated glass — rather than annealed — is non-negotiable in any occupied commercial interior.
FAQs: Common Questions About Glass Office Partitions
Are glass office partitions soundproof? Not fully, but high-performing glass partitions with double glazing and continuous perimeter seals achieve STC 42–50 — sufficient for private speech in most office environments. True acoustic isolation (STC 55+) typically requires solid construction or specialist acoustic glass partition wall assemblies.
Can glass partitions be used as fire-rated walls? Yes. Fire-rated glass partition systems using ceramic or borosilicate glass can achieve 60- or 90-minute ratings under ASTM E119, suitable for corridor separation and stairwell enclosures. Always confirm the rating with the Authority Having Jurisdiction (AHJ).
How long do glass partition walls last? Tempered glass panels do not degrade. The aluminum extrusions and hardware are the wear items; quality systems carry 10–25 year product warranties. Unlike drywall, glass partition walls do not crack, settle, or require repainting.
What is the minimum thickness for office glass partitions? 10 mm tempered glass is the practical minimum for floor-to-ceiling single-glazed glass partition panels; 12 mm is standard. Double-glazed units are typically 6 mm + 12 mm air gap + 6 mm, giving an overall unit thickness of 24–28 mm depending on the spacer bar.
Can I add privacy to clear glass walls? Yes — several options exist: applied frosted vinyl films, back-painted glass partition walls (opaque one side), integrated interstitial blinds, or smart PDLC glass walls that switch on demand. Each option integrates with standard aluminum-framed office partitions with glass.
Do glass partitions require planning permission? In most commercial leased spaces, demountable office glass partitions that do not pierce the fire compartmentation are classified as tenant improvements and do not require a building permit. Fixed, fire-rated, or load-bearing glass wall elements typically do require permit and inspection — always verify with the local building department.
Conclusion: Making the Right Glass Partition Choice
Glass office partitions are not a single product — they are a system decision spanning acoustic performance, structural specification, compliance, and long-term reconfigurability. The right glass partition for office use depends on your noise sensitivity, budget, brand aesthetic, and how often you expect to reconfigure the space.
Start with acoustic requirements, match glass type to use case, then specify a frame system that integrates your electrical and privacy needs. Partnering with a supplier who controls fabrication and installation in one workflow — and who stocks the full range from frameless glass walls to double-glazed acoustic glass partition walls — is the fastest path from concept to completed space.