
When guests enter a hotel room, they immediately notice how the space feels. An effective hotel room layout improves comfort and enhanced functionality and creates a good impression. You may be developing a luxury resort, a boutique hotel, a serviced apartment, or a large hospitality project, but the correct hotel room design can enhance customer satisfaction and allow you to make the most of the space available to you.
Hotel developers, architects, designers, and property owners are seeking more than just beautiful interiors today. They desire layouts that enhance guest experience, meet international standards, lower operational costs, and maximize profitability.
At George Group, we assist our clients in meeting these objectives by providing one-stop building materials, tailored hotel interiors, design assistance, and project management services.
1. What Is a Hotel Room Layout?
A hotel room layout is the layout of furniture, fixtures, storage facilities, bathrooms, windows, doors, and circulation space in a guest room. Simply put, the floor plan defines the movements and usage of the room by guests.
A proper hotel room floor plan design is one that is comfortable, functional, attractive and safe. The room should feel spacious while making efficient use of every square foot.
As an example, a business traveler might require a comfortable workspace, whereas a family staying at a resort might need more storage and seating. The design must accommodate the requirements of the target guest.
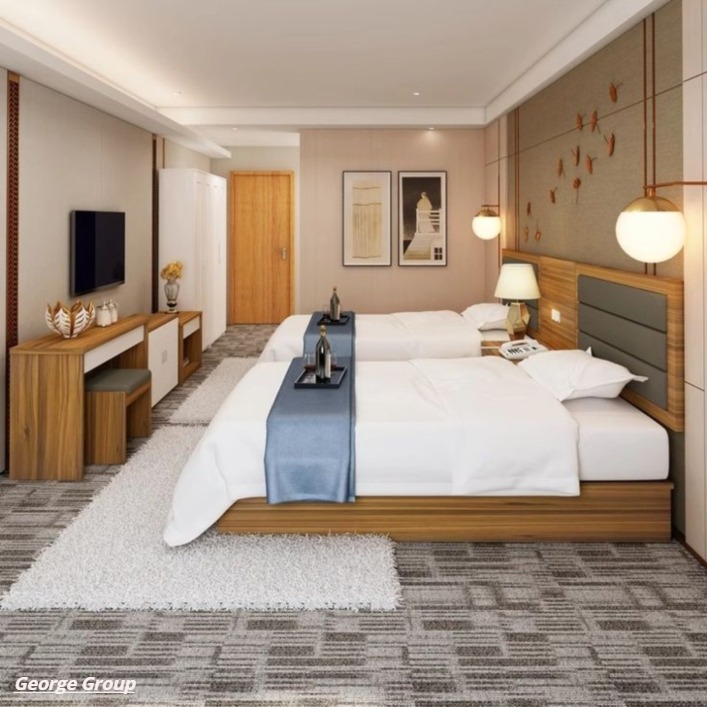
Why Hotel Room Layouts Matter
The arrangement of a hotel room influences:
- Guest comfort
- Room functionality
- Housekeeping efficiency
- Maintenance costs
- Safety compliance
- Revenue potential
When hotels are designed to maximize the room layout, they tend to get more favorable guest reviews and higher occupancy rates due to the comfort of their stay.
2. Key Elements of a Successful Hotel Room Layout
A successful hotel room layout is due to a number of factors.
Entry Area Design
The first impression is made at the entrance. The guest rooms must be spacious enough to allow entry without any feeling of being confined.
Hotel projects of the modern world tend to utilize:
- Fire-rated entrance doors
- Electronic lock systems
- Sound-insulated doors
- ADA-compliant access clearances
To accommodate the accessible rooms, designers should take into account the minimum clear width requirements where wheelchair users can access and move without any problems.
Sleeping Zone Planning
The guest room is the center of every room.
Designers tend to locate the bed in a place where the guest can reach the lighting controls, power sources and side tables easily. Adequate space around the bed also enhances comfort.
Typical layout issues are:
| Element | Recommended Feature |
| Bed placement | Central focal point |
| Bed clearance | Easy walking access |
| Lighting | Reading and ambient lighting |
| Power outlets | Convenient guest access |
Work and Lounge Areas
Business travelers usually spend hours working in their rooms. Convenience is enhanced by a special desk, a comfortable chair, and a nearby power outlet.
Other layouts of luxury hotel rooms might also consist of:
- Lounge chairs
- Coffee tables
- Mini meeting areas
- Entertainment centers
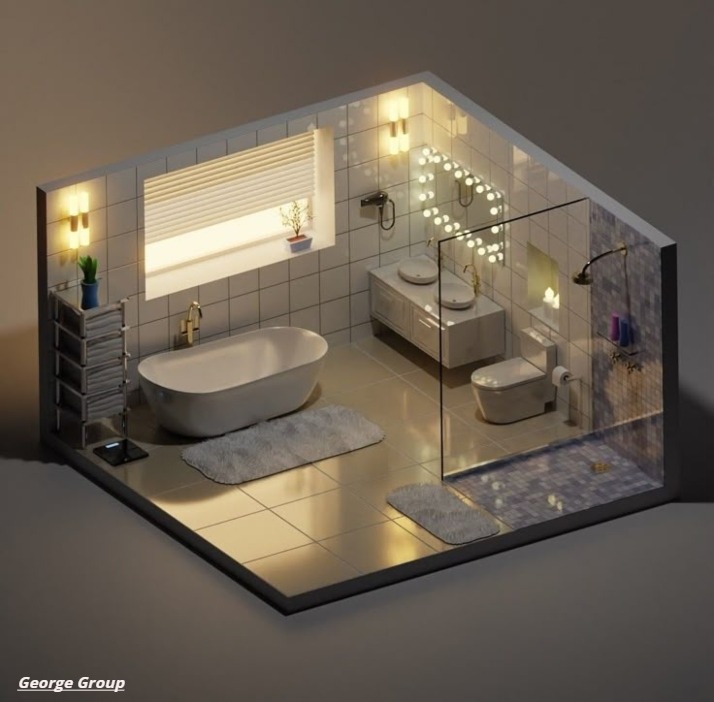
Bathroom Layout Design
In modern hotels, wet and dry areas are becoming more and more separated.
This design will enhance safety and ease of maintenance. There are also large mirrors, walk-in showers, and effective storage, which contribute to the guest experience.
Here waterproofing systems are significant. Good-quality waterproof cover materials minimize the effects of moisture on damage and prolong the life of hotel interiors.
Storage and Wardrobe Planning
Storage has a great influence on guest satisfaction.
Guests will require adequate space in:
- Luggage
- Clothing
- Personal items
- Electronics
Bespoke wardrobes and inbuilt cabinetry are used to maximize storage without using up precious floor space.
3. Hotel Room Layout Standards Every Developer Should Know
The design of hotel rooms is not merely about outer looks. Adherence to local building codes is also very significant.
ADA Accessibility Requirements
The United States has regulations that require hotels to adhere to the Americans with Disabilities Act (ADA) Standards for Accessible Design.
Important considerations include:
- Accessible door clearances
- Wheelchair turning spaces
- Accessible bathroom fixtures
- Proper furniture placement
The rooms are accessible to guests with mobility problems so that they can have the same comfort as other guests.
Fire Safety Requirements
The major concern of any hospitality project is fire safety.
Many hotel projects require:
- 20-minute fire-rated doors
- 60-minute fire-rated doors
- 90-minute fire-rated doors
Developers tend to select fire-rated door systems that are UL certified to suit project needs.
Fire resistant materials are used to slow down the spread of fire and give more time to evacuate in case of fire.
Sound Insulation Standards
Hotel reviews are directly influenced by guest privacy.
Sound insulation systems minimize the transfer of noise between rooms, hallways and public areas.
The goal of many luxury hotels is to achieve a higher STC (Sound Transmission Class) rating since the better acoustic performance, the quieter the environment.
Sound insulation performance is commonly measured using the Sound Transmission Class (STC) rating system by ASTM International.
Examples include:
| Area | Recommended STC Rating |
| Standard hotel rooms | STC 45-50 |
| Luxury hotels | STC 50-55 |
| Premium suites | STC 55+ |
Increased STC ratings enhance the privacy and comfort of the guests.
4. Different Types of Hotel Room Layouts
Hotel concepts have different layouts.
Standard Hotel Room Layout
This design is based on cost-effectiveness and efficiency.
Typical features include:
- One bed or two beds
- Compact workspace
- Standard bathroom
- Basic storage
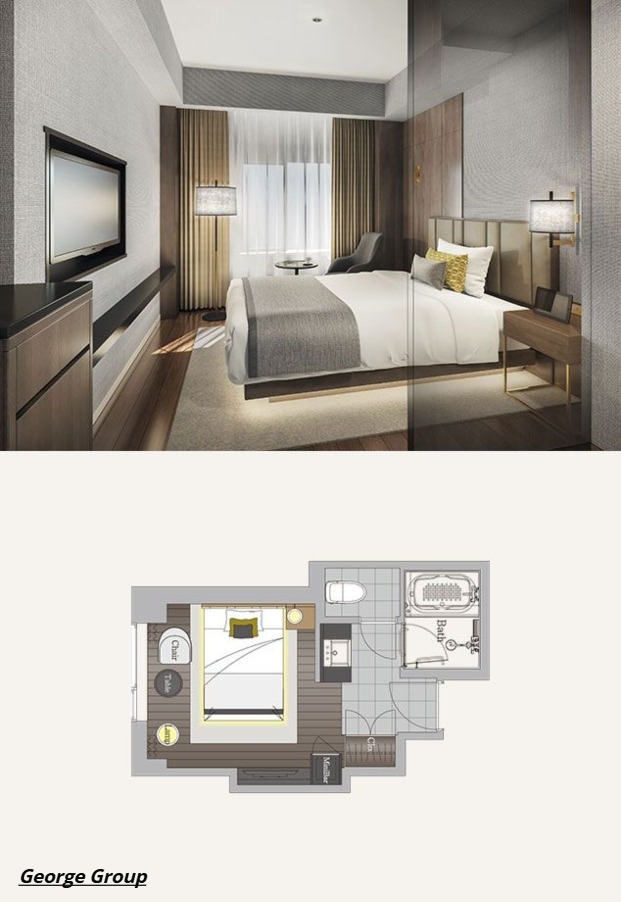
Small Hotel Room Layout
The size of rooms in budget hotels is usually small.
To maximize space, designers use:
- Sliding doors
- Multi-functional furniture
- Built-in storage
- Wall-mounted televisions
Even a small room layout of a hotel can be comfortable, provided that the designers think over each inch.
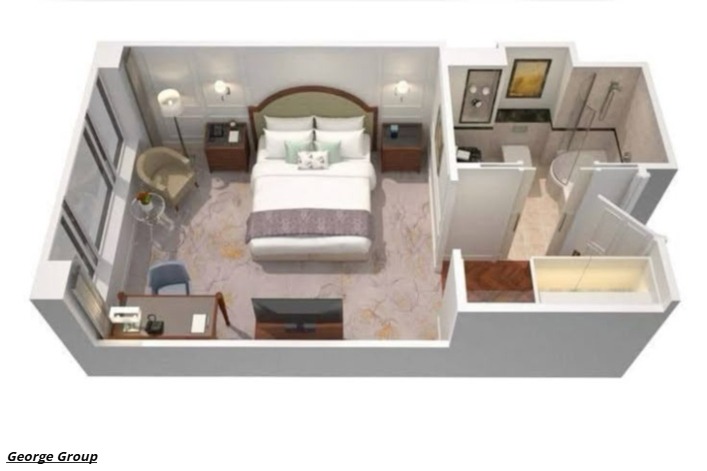
Boutique Hotel Room Layout
Boutique hotels are personality-oriented and emphasize guest experience.
These plans may include:
- Custom furniture
- Artistic elements
- Flexible seating arrangements
- Distinctive decor themes
Luxury Hotel Room Layout
Luxury hotels are focused on comfort and exclusivity.
Common features include:
- Larger room sizes
- Separate seating areas
- Walk-in wardrobes
- Premium bathrooms
- Smart room controls
5-Star Hotel Room Layout
A 5 star hotel room plan is more than luxurious.
These rooms usually have:
- Spacious floor plans
- Enhanced privacy
- Superior sound insulation
- Premium finishes
- Personalized guest amenities
Visitors anticipate all details to facilitate a high-quality experience.
5. Small Hotel Room Layout Ideas to Maximize Space
Limited room sizes are a challenge to many developers.
Luckily, clever design can help to make small rooms look bigger.
Use Multi-Functional Furniture
Multi-purpose furniture enhances efficiency.
Examples include:
- Beds with storage drawers
- Foldable desks
- Convertible seating
- Hidden storage compartments
Choose Sliding Door Systems
Conventional swing doors need clearance.
Sliding doors conserve space and give a cleaner look.
Barn-style sliding doors are also used in many hotels as bathrooms and wardrobes.
Install Glass Partitions
Glass walls provide visual transparency.
The room appears bigger to the guests since the light moves freely in the room.
Optimize Lighting Design
Proper lighting significantly alters the perception of the guests about a room.
Combining:
- Ambient lighting
- Task lighting
- Accent lighting
adds depth and enhances functionality.
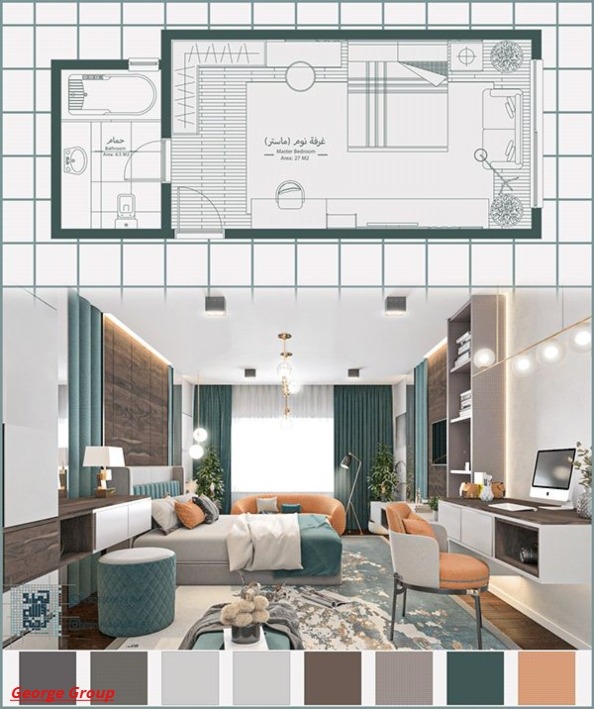
6. Luxury Hotel Room Layout Design Strategies
Luxury hospitality projects are aimed at developing memorable guest experiences.
Design Separate Functional Areas
Luxury rooms usually divide spaces into:
- Sleeping
- Working
- Relaxing
- Dressing
These areas enhance comfort and provide a home-like feel.
Integrate Smart Technology
Contemporary luxury customers demand convenience.
Popular features include:
- Smart lighting systems
- Automated curtains
- Climate control systems
- Mobile room controls
Select Premium Materials
Perceived quality is directly influenced by material selection.
Popular choices include:
- Natural wood veneers
- Decorative stone surfaces
- Premium HPL laminates
- Glass wall panels
- Metal accents
Durability and low maintenance costs in the long term are also enhanced by high-quality materials.
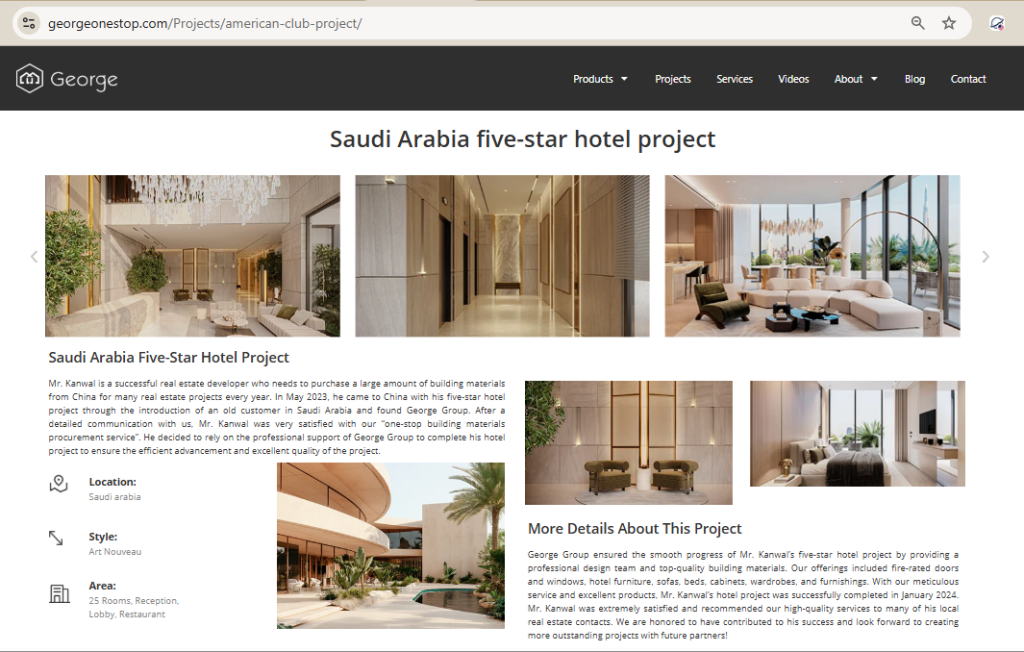
7. 5-Star Hotel Room Layout: What Makes It Different?
The layout of a 5 star hotel room is centered on one thing more than the other: high-quality guest experience.
You don’t just design a room here. You create comfort, privacy, and emotional fulfillment.
Key Features of 5-Star Layouts
A 5 star hotel room typically has
- Big sleeping space and king-size bed.
- Individual sitting or lounge area.
- Walk-in wardrobe or dressing area.
- Bathroom with bathtub + shower (luxury).
- Good acoustic privacy.
- Intelligent lighting and climate control systems.
Guest Flow in 5-Star Rooms
We never plan a flow of movement without planning:
- Guest walks into a room and notices an empty room (not too much furniture).
- Place luggage remains close to the entrance.
- Bed space remains clean and neat.
- The access to the bathroom is private, yet convenient.
- Stays in lounge areas close to windows to get natural light.
This circulation enhances the comfort and gives the impression that the room is larger than it is.
Why Sound Insulation Matters in Luxury Hotels
Luxury guests don’t tolerate noise.
We are interested in:
- High STC-rated walls
- Acoustic doors
- Sealed window systems
At George Group, we assist hotel developers to select materials that minimize sound transmission between rooms and hallways, enhancing customer satisfaction and feedback.
8. Hotel Room Layout Materials Guide for Hospitality Projects
The layout of a hotel room cannot be done without the appropriate materials.
The most excellent design cannot be successful when the materials are not up to the performance standards.
Hotel Doors and Layout Impact
Doors have an influence on design and safety.
We supply:
- Fire-rated doors (20/60/90 minutes)
- Acoustic doors (soundproof solutions)
- Hotel doors made of solid wood.
- Steel hotel doors
- HPL laminated doors
These doors comply with international standards such as:
Bathroom Materials
Bathrooms should be waterproofed.
We recommend:
- Waterproof wall panels
- Anti-slip flooring
- Glass shower partitions
- Mold-resistant coatings
Wall Panel Systems
Wall systems enhance design and insulation:
- Acoustic wall panels
- Decorative wood panels
- Fire-resistant boards
- Antibacterial surfaces (in hospitals/hotels)
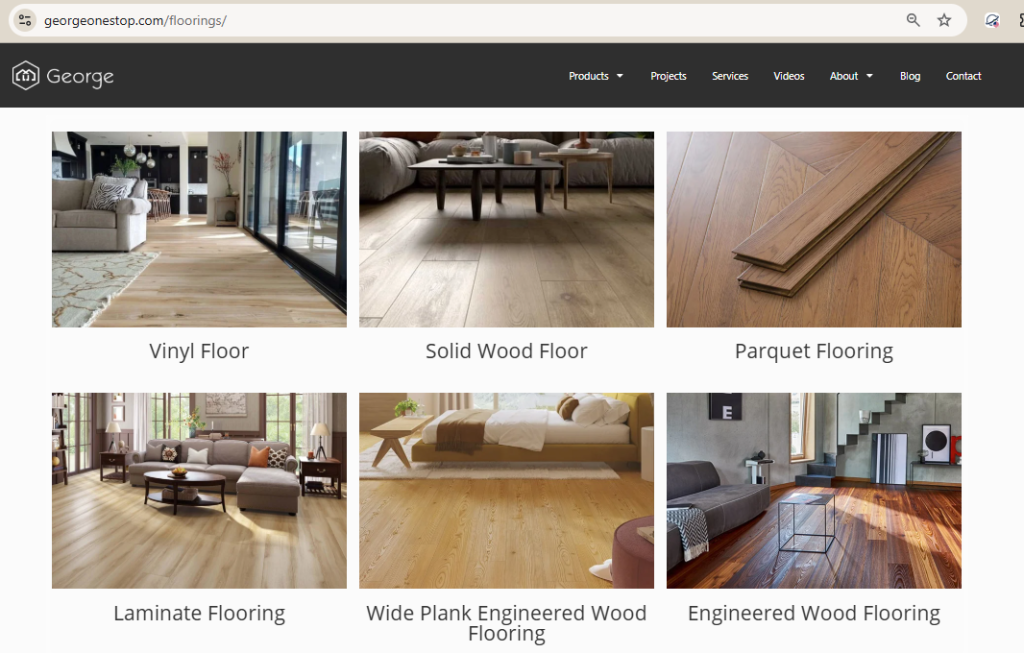
Flooring Options
Hotels often choose:
- Vinyl flooring (low-cost hotels)
- Engineered wood (luxury rooms)
- Stone or marble (5-star hotels)
- Carpet tiles (noise reduction)
Both materials vary in terms of perception and comfort by guests.
9. How Hotel Room Layout Affects Cost and ROI
This is a crucial aspect that is overlooked by many developers.
An intelligent room design can enhance profitability per room.
Space Efficiency = More Revenue
In case you use space correctly:
- You add the number of rooms per floor.
- You minimize wasted space.
- You enhance reservation levels.
Additional 1-2 rooms per floor can boost annual revenue by a significant margin.
Material Choice Impacts Long-Term Cost
Inexpensive materials lower the initial cost at the expense of maintenance.
High-quality materials:
- Last longer
- Reduce repair costs
- Improve guest ratings
- Minimize renovation time.
Modular Design Saves Time
Modular layouts help developers:
- Speed up construction
- Reduce labor cost
- Standardize room quality
- Simplify installation
At George Group, we are in favor of modular interior systems of hotels in large projects.
10. Hotel Room Layout Planning for Large Projects
Big hospitality projects require systematic planning.
We work with:
- Hotel chains
- Resorts
- Serviced apartments
- Mixed-use developments
Custom Layout Based on Drawings
We do not have a single design.
Instead, we:
- Study your architectural drawings
- Layout of the match and room size.
- Optimize furniture placement
- Improve circulation flow
Bulk Production Advantage
In large projects we provide:
- Bulk manufacturing
- Consistent material quality
- Faster production cycles
- Cost management in all rooms.
Supply Chain Management
We manage:
- Design approval
- Sample production
- Manufacturing
- Export logistics
- Installation guidance
This minimizes project risks and delays.
11. Design Support for Architects and Developers
We don’t just supply materials. We endorse design choices as well.
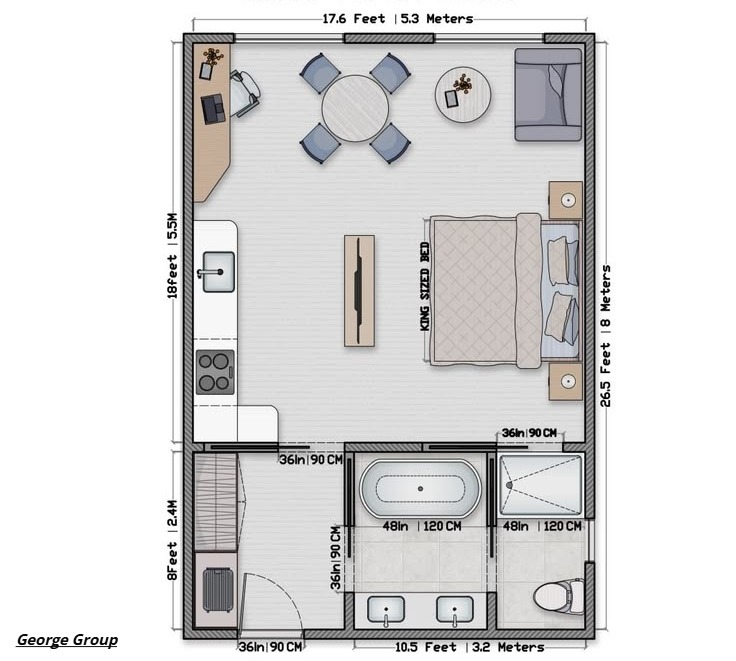
2D Layout Matching
We convert your drawings into:
- Optimized room layouts
- Furniture placement plans
- Functional zoning designs
3D Rendering Services
We do 3D realistic images so that you can:
- Demonstrate the customer’s final hotel room design.
- Test layout ideas
- Improve approval speed
Material Selection Support
We guide you in choosing:
- Doors
- Flooring
- Wall panels
- Furniture finishes
This guarantees performance and design are a perfect fit.
12. Custom Hotel Room Layout Solutions from China
China is a source of many international developers.
But they share in common interests:
“Will it meet international standards?”
Yes. We provide:
- ISO-certified manufacturing
- CE-compliant materials
- UL fire-rated systems
- Export-grade quality control
“Is it cheaper than local sourcing?”
In most cases:
- China sourcing saves 20-40 percent of the cost.
- Bulk orders make it even cheaper.
- One-off production saves on redesign costs.
“Can it match project timelines?”
Yes. We support:
- Fast sampling
- Parallel production
- Global shipping coordination
This will assist in maintaining your project on time.
13. One-Stop Procurement for Hotel Projects
At George Group, we provide a complete solution.
You do not have to have several suppliers.
We cover:
- Hotel doors
- Wardrobes and cabinets
- Bathroom systems
- Wall panels
- Furniture solutions
Benefits of One-Stop Solution
- Reduced overall cost of project.
- Faster decision-making
- Better design consistency
- Reduced communication errors
- Simplified logistics
This is the reason why most developers would like to have one supplier rather than several vendors.
14. Industry Applications of Hotel Room Layouts
Hotels and Resorts
Focus on:
- Guest comfort
- Luxury experience
- Sound insulation
- Durable materials
Apartments and Serviced Residences
Focus on:
- Long-term usability
- Storage efficiency
- Functional layouts
Hospitals and Nursing Homes
Focus on:
- Accessibility
- Hygiene materials
- Free flow of beds and wheelchairs.
Contemporary Offices (Hospitality-style stays)
Focus on:
- Flexible layouts
- Glass partitions
- Natural light optimization
15. Conclusion
An effective hotel room layout is more than just beautiful. It enhances the comfort of the guests and the efficiency of operations and directly affects the profitability of your hotel. Just like in designing a small hotel room layout or a 5 star hotel room layout, the details count, including space planning, material choice, and compliance standards.
George Group assists developers, architects, and hotel owners to create smarter hospitality spaces with full design support, certified materials, and single-stop procurement solutions to save time and cost.
Developers can also explore hospitality design trends and industry best practices through resources such as Hospitality Net and Hotel Management Magazine.
Contact us and send us your drawings today, in case you are planning a hotel project. We will assist you in transforming your idea into a highly optimized, economical, and luxury-prepared hotel room design with professional 2D/3D design and worldwide supply services.
FAQs About Hotel Room Layout
1. What is the best hotel room layout design?
The ideal layout will be comfortable and efficient in space and flow for guests. It is based on the type of hotel: luxury, budget or resort.
2. What is a small hotel room layout?
A tiny hotel room design employs smart furniture, sliding doors and compact storage to make the most of the limited space.
3. What is the difference between luxury and standard hotel room layouts?
Luxury layouts are bigger, with distinct areas, quality materials and increased privacy.
4. What fire rating should hotel doors have?
The majority of hotels have fire-rated doors with 20, 60 or 90 minutes in accordance with building codes.
5. What STC rating is good for hotels?
STC 50+ is typically aimed at luxury hotels to enhance sound insulation and privacy of guests.
6. Can hotel room layouts be customized?
Yes. We completely design layouts according to architectural drawings and project needs.
7. How long does hotel interior procurement take from China?
Most hotel interior procurement projects from China take 4–8 weeks for production after sample approval, depending on project size and customization requirements.