
The correct interior door dimensions will directly influence the functionality of your space. Choosing the wrong size could lead to installation problems, suboptimal movement flow, or even a failure to meet compliance standards in commercial projects.
Door size also affects accessibility, sound control, fire protection, and design quality. No matter if you are constructing a home, apartments, luxury villas, offices, hospitals, or hotels, you need to select the door size carefully according to the function and standards.
We don’t simply provide doors; at George Group we assist you in designing complete interior door systems, including customization for your project, correct sizing and certifications. We want to help architects, developers, contractors and homeowners to prevent expensive installation and approval mistakes.
In this guide, we will discuss standard interior door dimensions, rough openings, frame details, ADA rules, fire ratings, and industry-specific requirements in a very simple and practical manner.
What Are the Dimensions of a Standard Interior Door?
This depends on the type of building, project needs, and country regulations. Industry standards are commonly referenced from building codes and organizations such as ICC and ADA.
International Code Council (Building Standards).
But common measurements are applied to most homes and commercial buildings.
Standard Interior Door Dimensions for Residential Buildings
Here are the most common interior door dimensions for most homes:
| Door Width | Common Application |
| 24 inches | Small closets |
| 28 inches | Bathrooms |
| 30 inches | Bedrooms |
| 32 inches | Large bedrooms |
| 36 inches | Accessibility compliance |
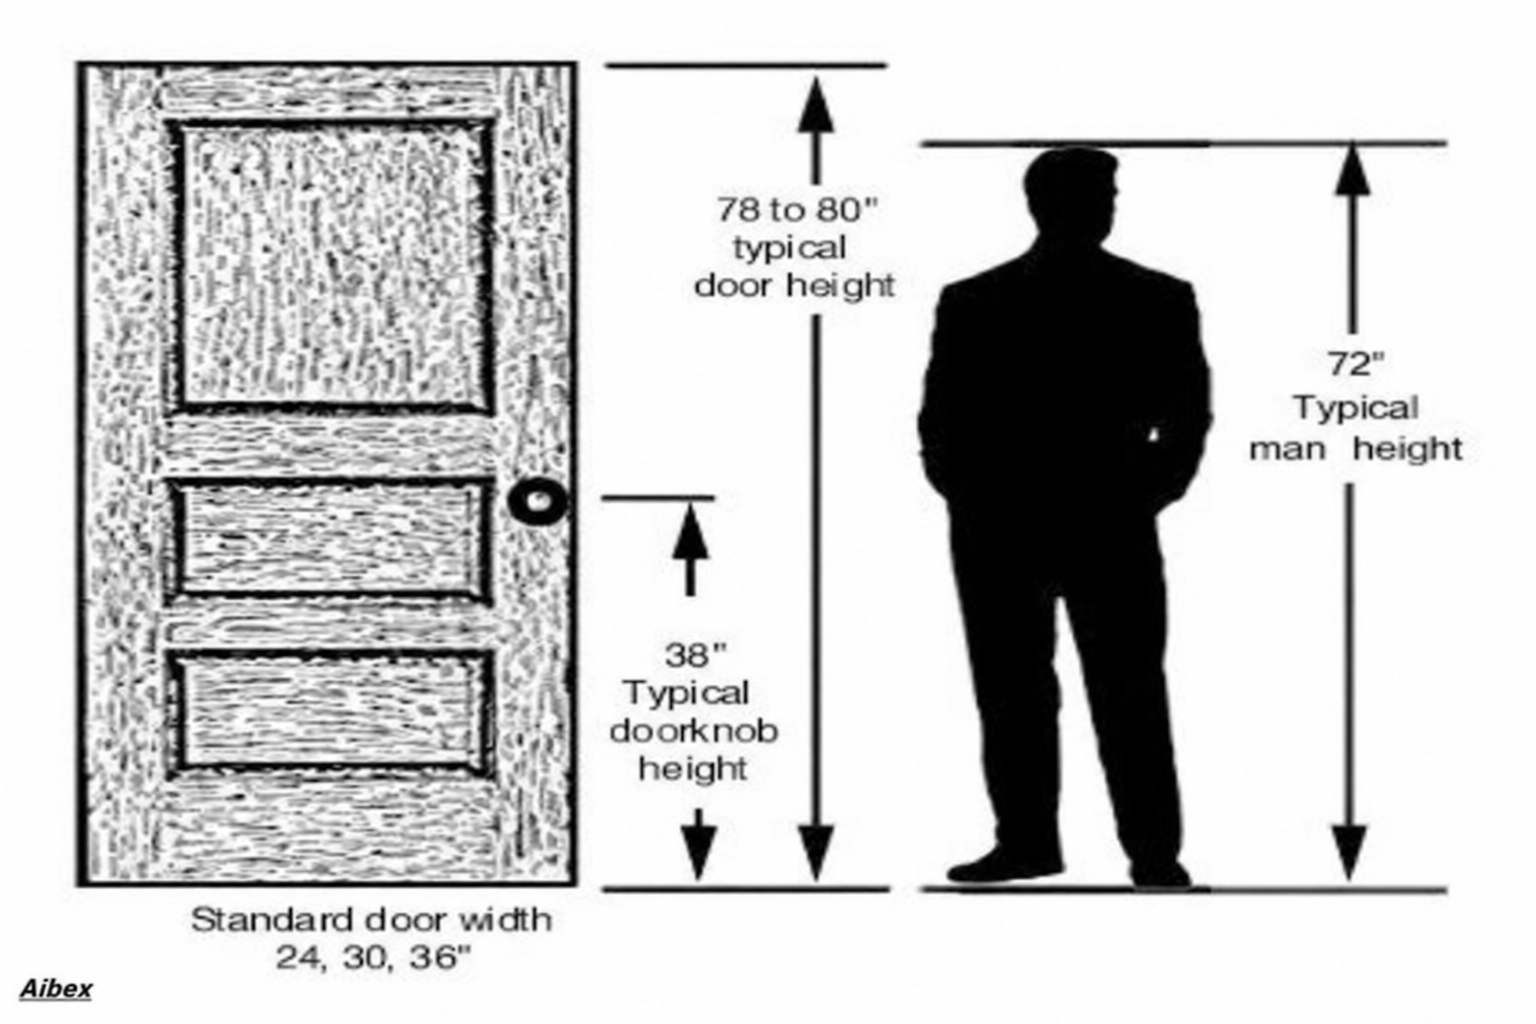
Typical heights are:
- 80 inches (most homes)
- 84 inches (modern homes)
- 96 inches (luxury villas)
Some common factors in door thickness are:
| Door Type | Thickness |
| Residential Interior Door | 1⅜ inches |
| Commercial Interior Door | 1¾ inches |
Luxury homes may have higher doors since they contribute to a more upscale look.
Example:
The size of the door depends on the room; for example, a standard apartment bedroom can have a 30 × 80-inch door, and a luxury villa office can have a 36 × 96-inch door.
At George Group, we assist our clients to ensure that these standard sizes meet international compliance standards to ensure projects are approved without the need for redesign later.
Average Interior Door Dimensions by Property Type
Sizing strategies vary from project to project.
Apartment Interior Door Dimensions
Space efficiency is typically a key concern in apartment projects.
Average interior door size:
- Bedroom: 30 × 80 inches
- Bathroom: 28 × 80 inches
- Closet: 24 × 80 inches
Standard sizing is often used by builders due to the lower cost and ease of installation.
Villa Interior Door Dimensions
Larger doors are used in luxury villas
The typical interior door dimensions are:
- 32 × 84 inches
- 36 × 84 inches
- 36 × 96 inches
Bigger openings give a luxury feel and enhance connectivity between spaces.
There are many villa developers who also customize the sizes according to the project drawings.
Office Interior Door Dimensions
Accessibility, lighting and flexible layouts are top priorities for modern offices.
Common office dimensions:
- 36 × 84 inches
- 36 × 96 inches
Glass interior doors also enhance the natural light and promote open workspaces.
Average Interior Door Dimensions by Room Type
Each room has a specific function. The size of the door should be commensurate with its function.
| Room Type | Width | Height | Thickness |
| Bedroom | 30–36 inches | 80 inches | 1⅜ inches |
| Bathroom | 28–32 inches | 80 inches | 1⅜ inches |
| Closet | 24–30 inches | 80 inches | 1⅜ inches |
| Laundry Room | 30 inches | 80 inches | 1⅜ inches |
| Office | 32–36 inches | 84–96 inches | 1¾ inches |
Bedroom Interior Door Dimensions
Bedrooms should be private and have furniture access.
Most homes choose:
- 30 inches width
- 80 inches height
32” or 36” doors are commonly used in luxury projects.
Bathroom Interior Door Dimensions
Smaller openings are typically used in bathrooms.
Common sizes:
- 28 inches
- 30 inches
Wider dimensions are needed in accessible bathrooms.
Closet Interior Door Dimensions
Narrower doors are typically found in closets.
Popular sizes include:
- 24 inches
- 28 inches
Sliding doors are also in vogue in apartments.
Standard Interior Door Dimensions by Country
Building requirements vary from country to country.
Interior Door Standards in the United States
The most frequently used projects in America are:
- Height: 80 inches
- Width: 24–36 inches
In commercial projects, the following may be required:
Many buyers ask:
Can imported doors meet local standards?
This is dependent on certifications, testing standards, and supplier quality systems.
At George Group, we assist our clients in choosing products that meet the project specification and certification requirements.
Interior Door Standards in Europe
European customers tend to look for:
- CE certification
- Fire compliance
- Acoustic performance
- Accessibility regulations
Installation approvals are often dependent on certification documents.
Australia Interior Door Standards
Australian projects regularly check:
- Fire resistance ratings
- Durability requirements
- Building compliance standards
Weather performance and durability are also important considerations for builders.
Commercial Project Compliance Requirements
Commercial projects must be meticulously documented:
- UL certification (fire safety)
- ISO quality systems
- CE certification
- Fire resistance ratings
George Group offers certified door systems for global commercial approvals.
ADA Requirements for Interior Door Dimensions
It is important for accessibility in homes, offices, hospitals, hotels and nursing homes.
ADA standards are used to enhance movement and usability.
Recommended dimensions include:
- Clear width is a minimum of 32 inches.
- Recommended minimum width for access: 36 inches.
Why does this matter?
Space must be provided for wheelchairs, mobility equipment and hospital beds.
Example:
The 28″ opening in a hospital door causes movement issues.
A 36″ opening allows for easier access.
The following are the industries that emphasize ADA compliance:
- Healthcare facilities
- Nursing homes
- Hotels
- Commercial offices
- Public buildings
By planning for accessibility from the start, future renovation expenses are avoided.
Interior Door Frame Dimensions Explained
People tend to only think about door panels.
The size of the door frame is also important.
The dimensions of interior doors frames are important to:
- Installation accuracy
- Structural support
- Door movement
- Hardware compatibility
Interior Door Jamb Dimensions
The jamb forms the vertical structure.
The standard sizes of interior door jams:
- 4⅝ inches
- 5¼ inches
- 6⅝ inches
The thickness of the wall will influence the size of the jambs.
Interior Door Framing Dimensions
Space for installation is usually added to the standard frame size.
Example:
| Door Size | Frame Width |
| 30-inch Door | 32 inches |
| 32-inch Door | 34 inches |
| 36-inch Door | 38 inches |
Proper sizing minimises installation issues.
Interior Door Dimensions Rough Opening Guide
Builders regularly ask:
How much larger should rough openings be?
Rough opening provides clearance for installation.
Standard formula:
Door width + frame allowance + installation gap
Examples:
| Door Size | Rough Opening Width | Rough Opening Height |
| 30 × 80 inches | 32 inches | 82.5 inches |
| 32 × 80 inches | 34 inches | 82.5 inches |
| 36 × 80 inches | 38 inches | 82.5 inches |
Common mistakes:
Incorrect Framing
Bad measurements lead to alignment problems.
Floor Clearance Problems
Floor materials influence door clearance.
Hinge Placement Errors
When hinges are not positioned correctly, it takes a toll on performance.
Avoid expensive changes with professional planning.
Interior French Door Dimensions Guide
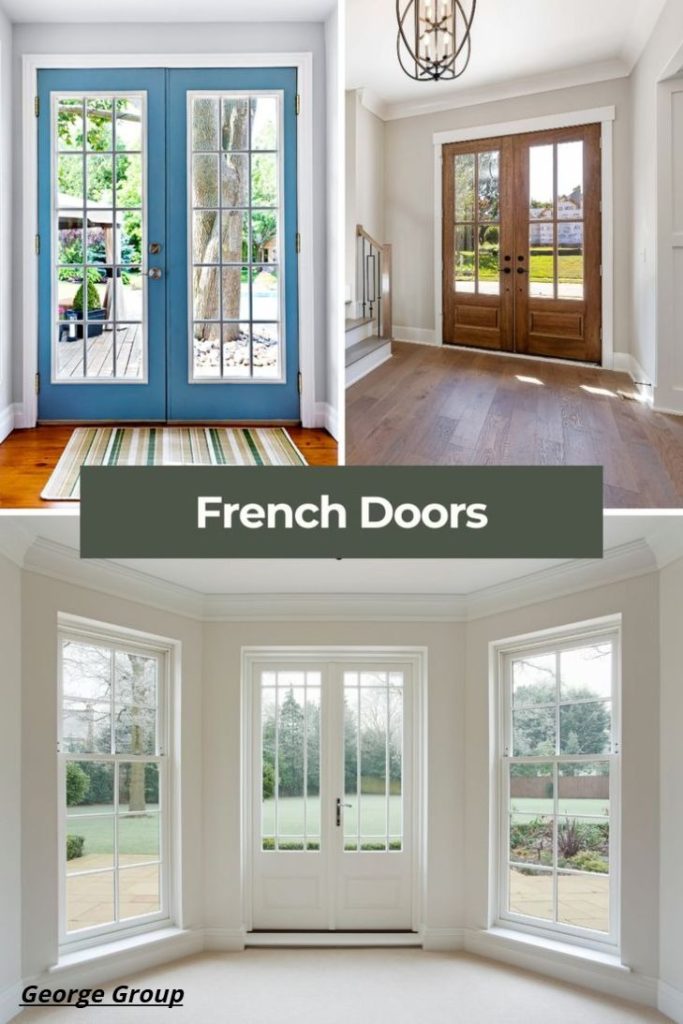
Interior French doors add light and add beautiful interiors.
The common French door size specifications are:
| French Door Size | Common Application |
| 48 × 80 inches | Small offices |
| 60 × 80 inches | Living areas |
| 72 × 80 inches | Luxury villas |
Popular uses:
- Home offices
- Dining rooms
- Luxury apartments
- Hotel interiors
French doors are one of the most common choices for developers due to their ability to enhance the visual openness.
Interior Door Materials and Thickness Options
The type of material used will influence durability, maintenance and project costs.
Wood Interior Doors
Benefits:
- Premium appearance
- Strong sound insulation
- Custom finish options
Best for:
- Villas
- Luxury apartments
Steel Interior Doors
Benefits:
- Higher durability
- Better fire resistance
- Commercial-grade performance
Best for:
- Offices
- Hospitals
Glass Interior Doors
Benefits:
- More natural lighting
- Modern appearance
- Better space visibility
Best for:
- Offices
- Meeting rooms
HPL Laminate Doors
Benefits:
- Scratch resistance
- Moisture resistance
- Easy maintenance
Best for:
- Commercial projects
- Hotels
Fire Ratings and Safety Standards for Interior Doors
Fire-rated doors are often required on commercial projects.
Common ratings include:
| Fire Rating | Protection Time |
| 20 minutes | Basic residential |
| 60 minutes | Commercial projects |
| 90 minutes | High-risk facilities |
Important certifications include:
- UL certification
- BS standards
- CE certification
- ISO quality systems
Fire-rated solutions are needed in hospitals, hotels and office buildings.
Sound Insulation (STC Ratings) for Interior Door Dimensions
Noise control matters.
STC is the acronym for Sound Transmission Class.
The more highly rated the more private.
| STC Rating | Application |
| STC 30–35 | Residential homes |
| STC 40–45 | Offices |
| STC 50+ | Hotels and healthcare |
In hotels and offices, often higher sound insulation is preferred.
Acoustic performance is a key consideration for modern buyers.
Commercial Hardware Compatibility
Hardware planning is needed for commercial projects.
The popular hardware options are:
- Heavy-duty hinges
- Door closers
- Panic bars
- Push locks
- Access control systems
Architects tend to think ahead for hardware compatibility to prevent installation problems.
Custom Interior Doors for Large Projects
For large commercial projects, customization may be required.
George Group’s approach to supporting projects is via
- 2D layout matching
- Support for the design of 3D rendering
- Sample production
- Material customization
- Finish customization
- Project-based sizing
Material options include the following:
- Wood veneer
- Steel
- Glass
- HPL laminates
- Antibacterial coatings
Antibacterial finishes are popular for healthcare projects.
Hotels are known to be very much focused on acoustics.
Glass systems are often selected for office buildings.
China Procurement vs Local Purchasing
Large developers tend to make comparisons between buying locally and buying overseas.
| Factor | China Procurement | Local Purchase |
| Cost | Lower | Higher |
| Customization | Strong | Moderate |
| Bulk orders | Easier | Limited |
| Lead time | Longer | Faster |
| Design flexibility | Higher | Moderate |
Some of the common concerns buyers have are:
- Installation timing
- Shipping schedules
- Certification compliance
- Project deadlines
George Group’s One-Stop Building Material solutions, logistics coordination and project support help you make procurement planning simpler.
Interior Door Dimensions Solutions by Industry
Hospitals and Nursing Homes
Key priorities:
- Wheelchair accessibility
- Hygiene surfaces
- Fire safety
- Hospital bed clearance
Hotels and Apartments
Key priorities:
- Sound insulation
- Luxury appearance
- Durability
- Fire compliance
Modern Offices
Key priorities:
- Flexible layouts
- Better lighting
- Glass integration
- Acoustic privacy
There is a need for various solutions in various industries.
Project planning should always be in line with the operational needs.
Common Mistakes Buyers Make
Avoid these mistakes:
- Rough opening dimensions are not taken into account
- Choosing incorrect thickness
- Missing ADA requirements
- Forgetting fire ratings
- Ignoring acoustic performance
- Ordering without project drawings
With proper planning, money and delays can be saved.
Why Choose George Group as Your One-Stop Interior Door Solution?
Complete Design to Delivery Support
At George Group, we provide more than just interior doors. We take care of everything from design support to delivery. No need to work with several suppliers, as we handle everything in one location for your project.
Custom Design Support for Every Project
George Group offers full design solutions for architects, developers and contractors. We manufacture interior doors based on your drawings, project specifications, and interior design for villas, apartments, hotels, offices or hospitals.
Certified Products for Global Standards
Quality and compliance are our priorities at George Group. Our interior doors comply with international standards such as UL, CE, ISO and BS for your project to be safe, approved and fully compliant.
Strong Supply Chain for Large Projects
At George Group, we control bulk production and supply worldwide with stable lead times. This ensures that you get your big jobs done on time without delays due to materials or supplies.
Cost-Effective and Reliable Solutions
At George Group we can help you manage the cost of the project through direct manufacturing, intelligent planning and efficient production. One receives good quality products without any unnecessary additional costs.
One Partner for Full Project Control
At George Group, we do it all—design support, manufacturing, quality control, logistics and delivery. This provides you with complete control of your project in a single system.
About George Group
George Group is running a 100,000m² showroom, where all interior and building materials are under one roof.
We have a range of product categories, including:
- Kitchen Cabinets & Wardrobes
- Doors & Windows
- Bathroom Fittings & Tiles
- Marble & Granite
- Furniture & Lighting
- Curtains & Wall Panels
- Curtain Wall Systems
The aim of George Group is very simple: To make your project easier, to provide you with a one-stop sourcing experience, to have everything in one place and to be able to support you with the appropriate design and technical support.
FAQs About Interior Door Dimensions
What are standard interior door dimensions?
The dominant size of the house is 30–36″ width and 80″ height.
What are the average interior door dimensions?
The average size is 30 × 80 inches.
How much larger should rough openings be?
Rough openings typically increase width by about 2 inches and height by about 2.5 inches.
What size interior door meets ADA requirements?
The ADA standards call for a minimum of 32″ clear opening.
What thickness do commercial doors use?
A thickness of 1 3/4″ is frequently used for commercial doors.
What are standard interior French door dimensions?
Popular sizes include 48 × 80 inches, 60 × 80 inches, and 72 × 80 inches.
Can large projects customize interior door dimensions?
Yes. Frequently, commercial projects will customize dimensions based on project drawings.