
When planning a residential villa, commercial property, or multi-family project, selecting the right window dimensions is one of the most crucial architectural and financial decisions. Slider windows—favored worldwide for their space-saving horizontal operation, sleek modern profiles, and expansive glass views—have seen a significant surge in global demand.
Understanding regional standard sizes, performance ratings, and custom sizing flexibility allows project owners, architects, and contractors to streamline installation, optimize material costs, and ensure energy efficiency.
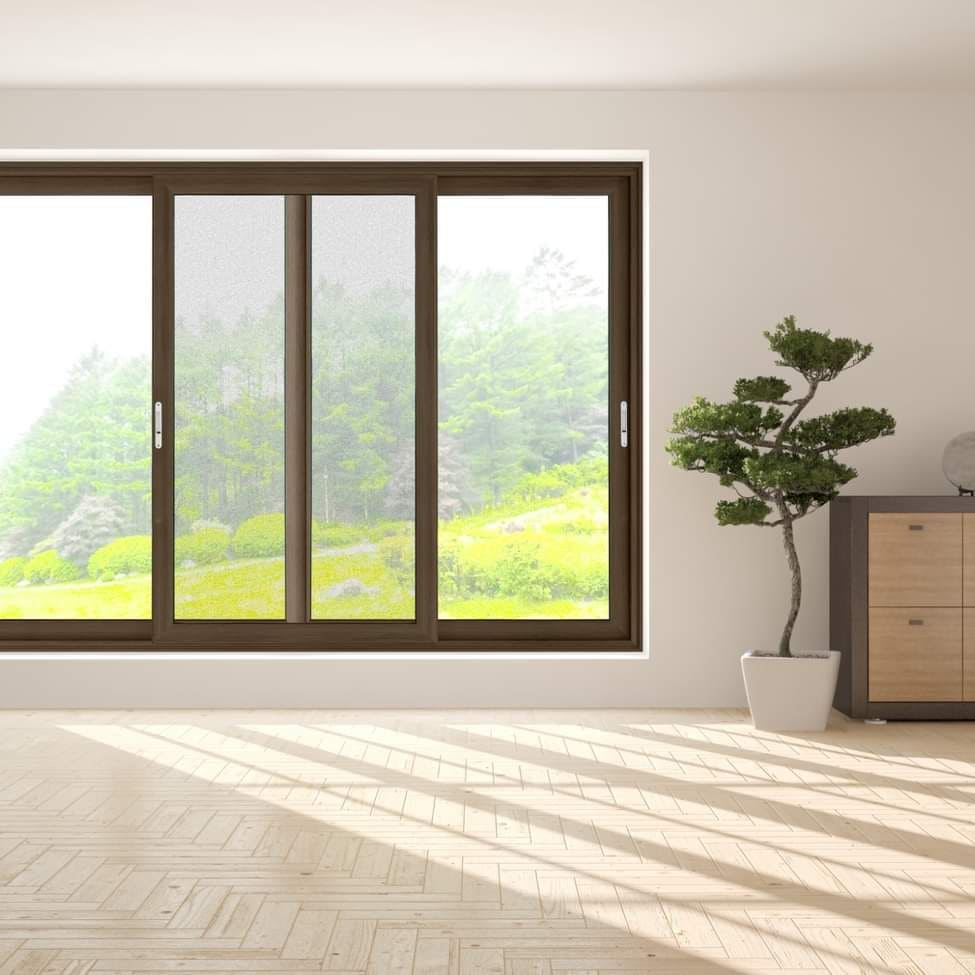
Overview of Standard Slider Window Sizes
Slider windows operate by gliding horizontally along a top and bottom track. They are particularly popular in spaces where outward-swinging casement windows would obstruct walkways, patios, or balconies.
Standard dimensions are typically defined by Rough Opening (RO) sizes, which are slightly larger than the actual window frame size to allow for leveling, squaring, and proper insulation gap sealing.
Common Configurations
- Single Slider: One sash slides horizontally while the other remains fixed. Ideal for smaller wall spaces such as bathrooms, utility rooms, or compact bedrooms.
- Double Slider: Both sashes slide independently, providing maximum ventilation flexibility and easier cleaning from inside the room.
- 3-Lite Slider (Picture Center): Features a large fixed center picture window flanked by two sliding sashes on either side. Widely used in living rooms, dining areas, and master suites for broad panoramic views.
Regional Standard Slider Window Sizes Comparison
Because local architectural styles, building codes, and climate conditions vary across global markets, standard window dimensions differ significantly by region.
| Region | Typical Standard Dimensions (W x H) | Common Configurations | Popular Frame & Glass Options |
| North America | 36″ x 24″, 48″ x 36″, 60″ x 48″, 72″ x 48″ | Single Slider, Double Slider, 3-Lite | Thermal Break Aluminum, Vinyl; Double Glazed Low-E Glass |
| Europe | 1000 x 800 mm, 1200 x 1000 mm, 1500 x 1200 mm | Lift-and-Slide, Parallel Sliding | High-Insulation Aluminum, PVC; Triple Glazed (U-Value < 1.1) |
| Asia-Pacific | 1200 x 1000 mm, 1500 x 1200 mm, 1800 x 1500 mm | Horizontal 2-Track / 3-Track Slider | Slim-Frame Thermal Break Aluminum; Double Tempered Glass |
| Australia | 1210 x 900 mm, 1810 x 1200 mm, 2410 x 1500 mm | Heavy-Duty Double Slider | Powder-Coated Aluminum; AS2047 & AS1288 Certified |
Key Factors When Selecting Slider Window Sizes
1. Natural Light & Ventilation Balance
Window proportions should correspond directly to floor area. As a general architectural rule, glazing area should equal 10% to 15% of the room’s total floor area to deliver adequate daylighting without causing excessive thermal gain or glare.
2. Energy Efficiency & Thermal Performance
Larger glass spans allow more natural sunlight but require enhanced thermal performance:
- Thermal Break Aluminum Frames: Prevents heat transfer across the metal frame, maintaining interior comfort in extreme climates.
- Low-E Coated Double/Triple Glazing: Reflects infrared heat while letting in visible daylight, reducing HVAC cooling and heating loads.
- Argon Gas Fills: Insulates the space between glass panes for superior soundproofing and thermal insulation.
3. Egress & Building Code Compliance
For bedroom installations, local building codes (such as IRC in North America or NCC in Australia) often mandate minimum emergency escape and rescue opening sizes. Always verify that clear opening width and height meet local egress regulations before finalizing window dimensions.
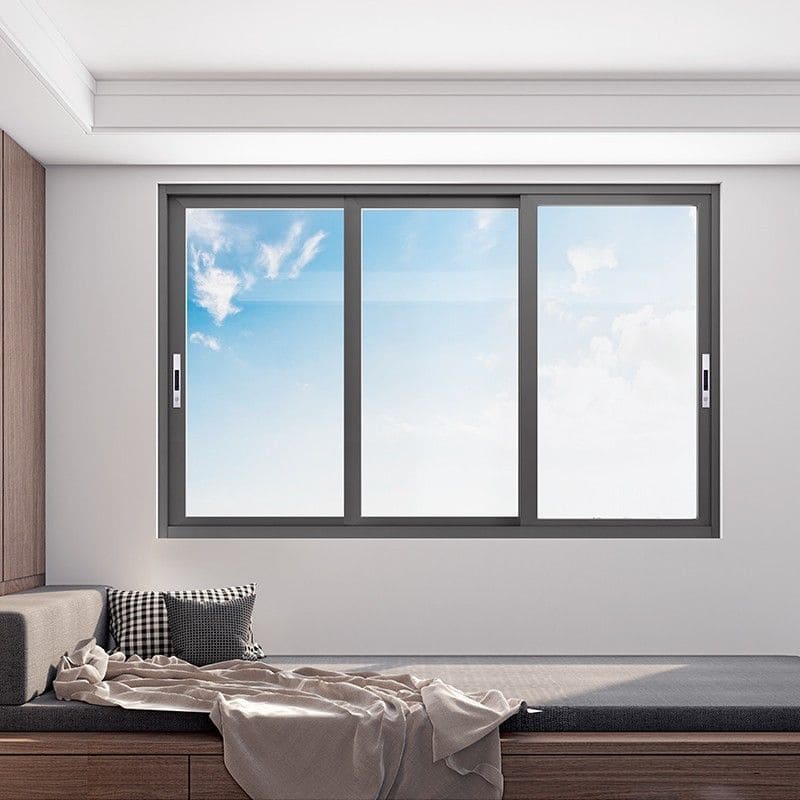
Installation Best Practices for International Sourcing
- Accurate Rough Opening Calculations: Measure the width and height at three points (top, middle, bottom for width; left, middle, right for height) and use the smallest measurement. Subtract 10–15 mm (approx. 1/2 inch) to allow for perimeter expansion gaps and shimming.
- Weatherproofing & Flashing Integrity: Ensure sub-sill flashing, drip caps, and high-grade silicone sealant are integrated to prevent water infiltration in wind-driven rain environments.
- Hardware & Track Selection: For large-span custom sliding windows, specify heavy-duty stainless steel rollers, multi-point locking systems, and reinforced track profiles to guarantee smooth operation and security over decades of use.
Transform Your Project with George Group’s One-Stop Whole-House Building Material Solutions
Selecting window dimensions is just one piece of the construction puzzle. Coordinating windows, doors, cabinetry, flooring, and sanitary ware across multiple vendors often leads to color mismatches, delayed timelines, and inflated shipping expenses.
George Group simplifies full-house procurement for developers, builders, contractors, and custom villa owners worldwide through a seamless, integrated supply chain solution.
Floor Plan Review ➔ 3D Whole-House Design ➔ Direct Sourcing ➔ Strict Quality Control ➔ Global Consolidation & Delivery
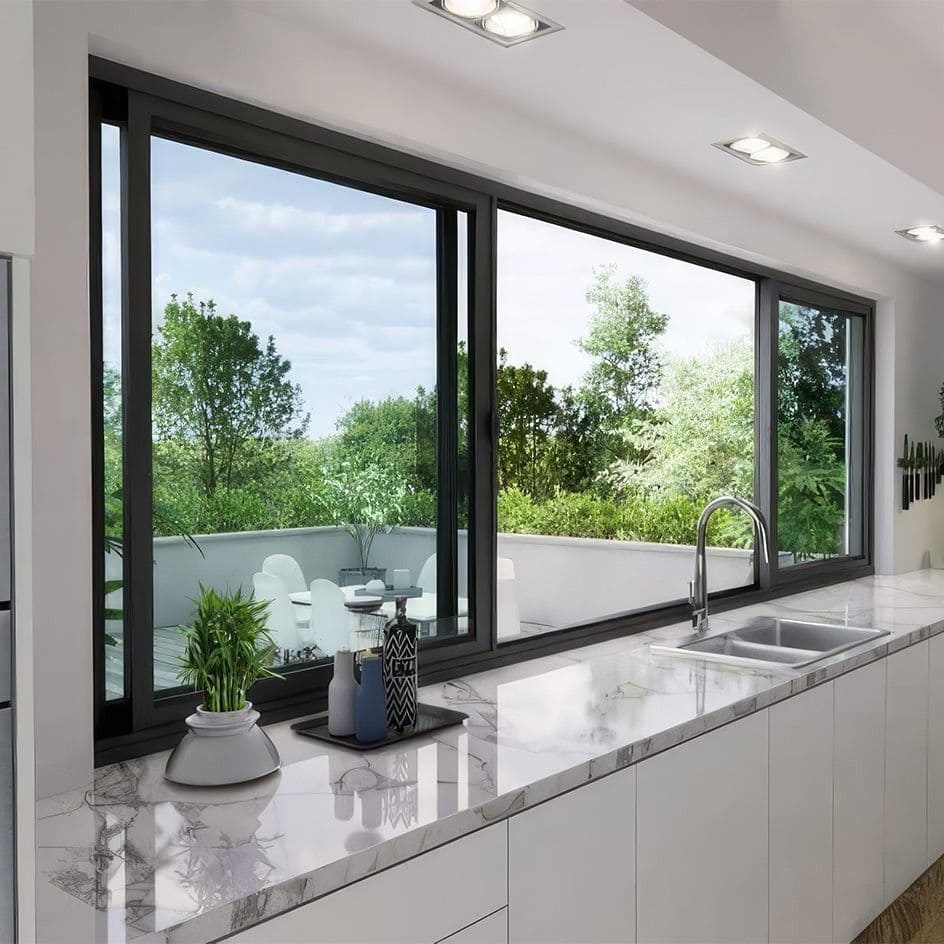
Why Global Clients Partner with George Group:
- Comprehensive Product Categories under One Roof:
- Doors & Windows: Thermal break aluminum sliding windows, casement windows, folding doors, and curtain walls.
- Cabinetry & Joinery: Custom kitchen cabinets, wardrobes, vanity units, and interior doors.
- Interior Finishes: Porcelain tiles, natural stone, engineered wood flooring, and wall panels.
- Bathroom & Furnishings: Sanitary ware, faucets, decorative lighting, and custom loose furniture.
- Integrated 3D Interior Design & Finish Matching: Our design engineering team reviews floor plans in 3D to ensure color, texture, and profile consistency across your windows, doors, baseboards, and cabinetry before production begins.
- 100,000 m² Grand Showroom in Foshan, China: Experience full product mockups, material texture samples, and hardware mechanisms in person or via video walkthroughs.
- Strict Quality Assurance & Inspection: Every window frame, glass pane, and hardware component undergoes rigorous pre-shipment dimensional checks, water-tightness testing, and protective export packaging with room-by-room labeling.
- Direct Factory Savings & Global Delivery: Eliminate middleman markups while receiving consolidated container loading and door-to-door shipping to over 100 countries.
Whether you require standard slider windows or fully customized building material packages for a private luxury villa, multi-family apartment, or hotel project, George Group delivers end-to-end expertise from blueprints to final site delivery. Contact our engineering team today to receive a comprehensive project estimate and whole-house design proposal.