
The right standard interior door width selection may seem straightforward, but it has a significant impact on your project. Installation challenges, reduced access and even project approval delays can result from the wrong door width.
Fire safety, sound insulation, and local building codes are also important considerations. There are many questions that buyers in the United States, Europe, and Australia frequently ask: Are imported doors certifiable in the local market? Will the standard size interior door width match the building drawings? Is the supplier able to meet the delivery schedule?
At George Group, we help clients solve these issues through one-stop procurement, customization, 3D rendering support, and global project supply solutions for every type of standard interior door widths requirement.
1. What Is the Width of a Standard Interior Door?
The standard interior door width is determined by the type of building and the function of the room. Smaller widths are common in residential projects and wider openings may be necessary for accessibility and safety in commercial buildings.
The most popular standard interior door widths are:
| Door Type | Common Width |
| Closet Door | 24 inches |
| Bathroom Door | 28–32 inches |
| Bedroom Door | 30–32 inches |
| Main Interior Door | 32–36 inches |
| Commercial Interior Door | 36–48 inches |
These standard door width interior measurements range from 610 mm to 915 mm in metric sizing.
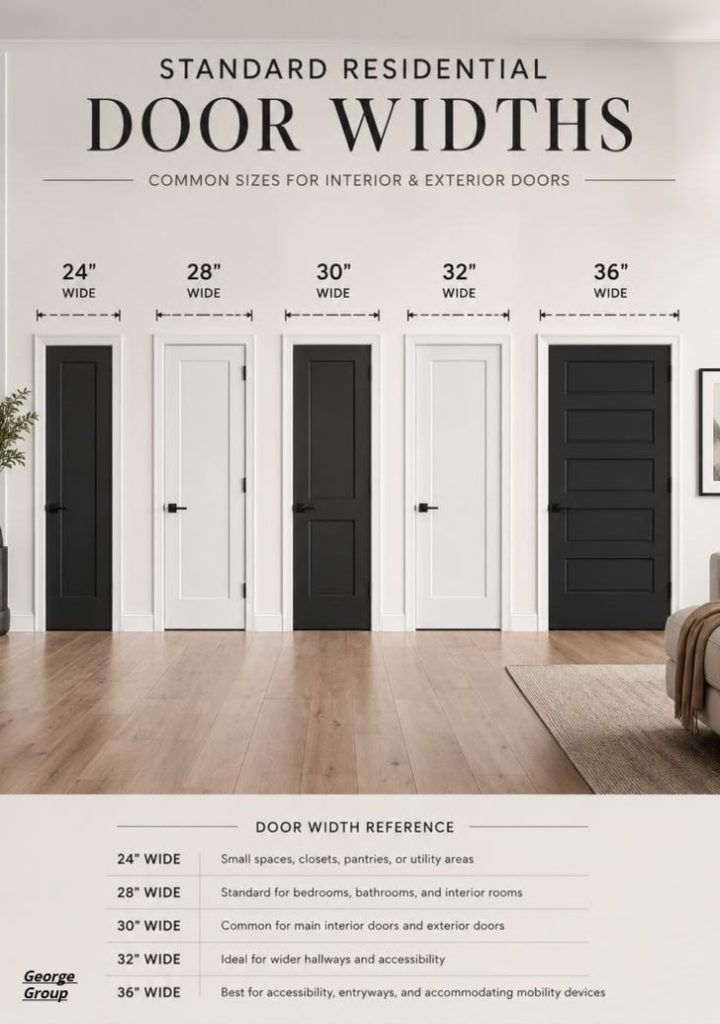
Ask people in their house what is the width of a standard interior door?, the most popular response is 32 inches. In commercial buildings, 36 inches is still the norm, as it is adequate for ADA accessibility.
2. Standard Interior Door Widths by Building Type
Different projects require different standard interior door widths. The width of the door required for a hospital is not the same as a small apartment. Always select door sizes based on building use.
Residential Villas and Luxury Homes
Luxury villas frequently feature larger interior doors, which help to enhance the overall look and feel of the property and make it easier to move around. 36″ interior doors are now found in many modern homes in bedrooms and living rooms.
Wider standard interior door widths also improve natural lighting and create a more open space feel.
Apartments and Small Residential Projects
Apartments typically prioritize space efficiency and cost management. The 30-inch or 32-inch interior doors are most popular among the developers, as they are space-saving and also comfortable.
For bathrooms and utility areas, 28-inch standard interior door widths remain common.
Hotels and Hospitality Projects
Hotels need to be safe, soundproof, and luxurious. Most hotels will have 36 inch fire rated doors with high Sound Transmission Class (STC) ratings to help minimize noise in the hallways.
Electronic locks, door closers and heavy-duty hinges are also commonly employed in many hotel projects.
Hospitals and Nursing Homes
Bigger doorways for hospital beds, stretchers and wheelchairs. 36″ to 48″ interior doors are ideal for most healthcare projects.
Healthcare projects also require:
- Antibacterial coatings
- Easy-clean surfaces
- Fire-rated systems
- ADA-compliant openings
Modern Offices
A lot of modern offices feature glass doors and/or sliding barn doors to open up the space and let in more light. 36 inches is the standard size for most office doors, as they are able to provide for accessibility and flexibility of movement.
Conference rooms also require strong acoustic control, so selecting the correct standard interior door width becomes very important.
3. ADA Requirements for Standard Door Interior Width
In the United States, ADA compliance is a big part of commercial construction projects.
Doors should be at least 32 inches wide, according to ADA guidelines. This measurement is beneficial to wheelchair users to ensure safe movement throughout the building.
There is a common misunderstanding of the width of a door slab and the clear opening width. For example:
- A 36″ door will typically allow for about 32″ of clearance.
- Thick frames and hardware decrease the actual walking space.
Because of this, architects often choose larger standard interior door widths during the design stage.
Why ADA Compliance Matters
Projects that are ADA compliant:
- Pass inspections faster
- Improve accessibility
- Avoid legal problems
- Increase building usability
Common ADA Installation Mistakes
Some projects fail inspection because the installers:
- Use incorrect frames
- Install oversized hardware
- Clear space to reduce.
- Do not consider threshold heights.
We prevent clients from having these issues at George Group by checking door systems against project drawings prior to production.
4. Fire-Rated Interior Doors and Width Compliance
Fire safety is still a critical issue for commercial buildings.
Fire rated doors help to prevent the spread of fire and smoke in case of an emergency. Fire ratings vary from project to project.
| Fire Rating | Common Use |
| 20 Minutes | Residential corridors |
| 60 Minutes | Hotels and offices |
| 90 Minutes | Hospitals and stairwells |
In the United States, there are many commercial projects that call for fire-rated doors that are UL certified. In Europe, the projects are usually built according to BS EN fire standards and CE certifications.
Why Fire-Rated Door Width Matters
The correct standard width of an interior door helps people exit safely during emergencies. Narrow openings slow evacuation and create safety risks.
Commercial projects may involve:
- 36-inch fire-rated doors
- Panic bars
- Fire-rated hinges
- Smoke seals
5. Sound Insulation and Acoustic Performance
Interior doors also have an impact on noise control and privacy.
This is extremely significant in the following:
- Hotels
- Offices
- Hospitals
- Apartments
- Meeting rooms
What Is STC Rating?
STC is an acronym for Sound Transmission Class. This measure indicates the effectiveness of a door in blocking sound.
| STC Rating | Performance |
| STC 25 | Basic speech privacy |
| STC 35 | Good office privacy |
| STC 45+ | High acoustic control |
For example:
- STC 35–40 is commonly used in hotel guest rooms.
- STC 45+ may be required for meeting rooms.
Best Materials for Acoustic Performance
Solid core doors are typically better at blocking out noise than hollow doors.
Common materials for acoustic doors are:
- Solid wood
- Steel core doors
- Acoustic laminated glass
- HPL laminated doors
At George Group, we help developers choose the best standard interior door widths and acoustic solutions based on project needs and budgets.
6. Standard Door Width Interior Materials Comparison
Each material has its own advantages. Materials should be selected based on durability, design type, maintenance, and cost of the project.
| Material | Main Benefits |
| Solid Wood | Luxury appearance, sound insulation |
| Steel | Fire resistance, durability |
| Glass | Modern design, better lighting |
| HPL Laminate | Scratch resistance, easy cleaning |
| Antibacterial Coating | Hygiene protection |
Solid Wood Doors
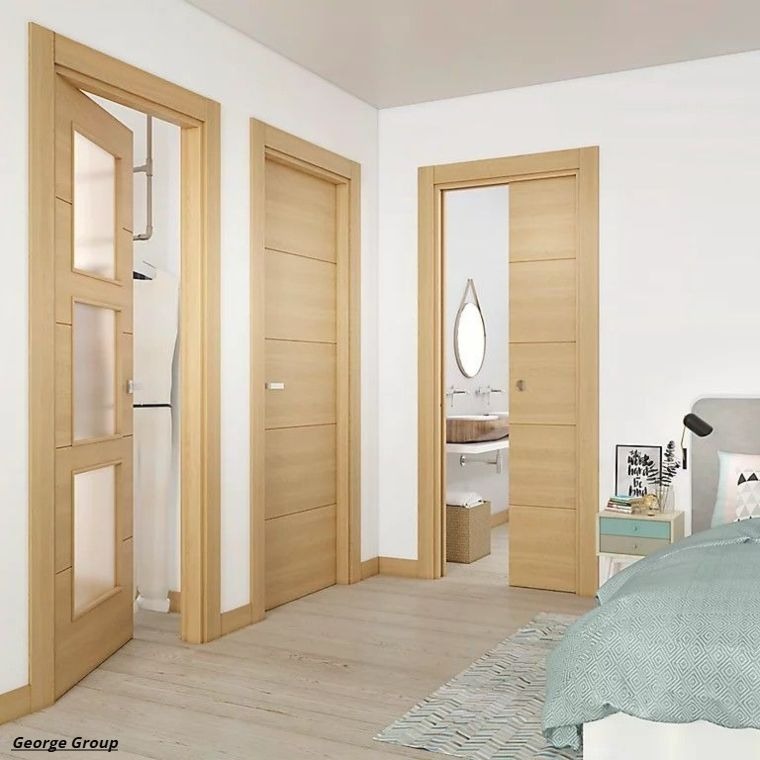
Solid wood doors are more luxurious and provide better sound insulation. Natural wood finishes are a popular choice for luxury villas and hotels.
Steel Interior Doors
Steel doors are ideal for commercial buildings as they are fireproof, impact resistant and can withstand daily use.
Glass Interior Doors
Glass doors let in more natural light and help to make modern open spaces. Tempered or laminated glass systems are used in many offices.
HPL Laminate Doors
HPL laminate doors have anti-scratch, anti-moisture, and anti-stain properties. Often these doors are used in hospitals, schools and apartments where they do not need as much maintenance.
7. Hardware Compatibility for Standard Interior Door Widths
Commercial projects typically involve the following:
- Heavy-duty hinges
- Door closers
- Panic bars
- Push locks
- Smart locks
A door with the wrong width or thickness may not be able to properly support commercial hardware.
For example:
- If the glass doors are heavy, they will require more robust hinges.
- Fire rated doors require certified hardware.
- Hotels must be compatible with electronic locks.
At George Group, we can assist with clients to ensure that their hardware systems meet their interior door requirements prior to manufacturing.
8. Custom Standard Interior Door Width Solutions
Customized doors are usually needed for large commercial projects.
Many developers request:
- Oversized doors
- Double doors
- Pivot doors
- Custom thickness
- Special finishes
Customization Options
We support:
- Wood veneer finishes
- Steel finishes
- Glass combinations
- HPL laminates
- Antibacterial coatings
We also produce the door size as per the project drawing.
2D Layout Matching and 3D Rendering Support
When it comes to procurement, many buyers are concerned about size mismatch. Hence, 3D rendering and layout support has become very important.
At George Group, our clients:
- Review project drawings
- Match 2D layouts to create
- Produce 3D renderings
- Visualize room designs prior to production
This process assists in saving time and avoiding expensive errors on the part of the developers.
In the case of hotel developers, they can have a preview, for instance:
- Door colors
- Wall panel matching
- Furniture combinations
- Lighting coordination
Clients can approve the final standard interior door width and design before mass production starts.
9. Common Buyer Concerns When Importing Interior Doors from China
There are some commonly asked questions that many international buyers have before buying interior doors from China.
Can Chinese Doors Meet International Standards?
Yes. Professional manufacturers can manufacture doors that meet:
- UL certification
- CE certification
- BS EN standards
- ISO systems
Always check certifications before making bulk orders.
Is Buying from China More Cost-Effective?
When it comes to large projects, the use of China as a source is often cheaper due to the following that factories are able to offer:
- Factory-direct pricing
- Bulk manufacturing
- Material flexibility
- One-stop procurement
Doors, cabinets, furniture, lighting and wall panels can also be mixed in a single delivery to the developer.
How Long Does Procurement Take?
Lead times are dependent upon:
- Customization level
- Project size
- Material selection
- Shipping destination
The typical project goes through the following stages:
- Drawing confirmation
- Sample production
- Mass production
- Quality inspection
- International shipping
At George Group, we assist clients in handling schedules to keep projects on track.
10. Waterproof, Hurricane, and Durability Ratings Explained
Many commercial buyers are now looking for durability.
Waterproof Performance
Moisture-resistant doors are needed for bathrooms, coastal buildings, and humid climates.
HPL laminate and treated wood doors are more likely to be water resistant.
Hurricane Resistance
In coastal areas of the United States, hurricane-resistant systems are needed. When purchasing, buyers should always verify:
- Impact resistance ratings
- Structural testing
- Local code compliance
Durability Testing
Commercial doors typically experience:
- Cycle testing
- Scratch resistance testing
- Surface durability testing
These tests are used to assure long-term performance in hotels, hospitals and offices.
11. How to Choose the Correct Standard Interior Door Width
When you follow a few simple steps, you will know what standard interior door width is best to choose.
Understand the Building Function
For example:
- Hospitals should have larger windows.
- Space is a priority in apartments
- Hotels require sound insulation.
- Offices require flexibility
Check Local Building Codes
Always review:
- ADA standards
- Fire codes
- Accessibility regulations
- Safety requirements
Failure to observe these rules may cause projects to be delayed.
Choose the Right Material
There are materials that are appropriate for various settings.
| Environment | Recommended Material |
| Luxury Villa | Solid wood |
| Hospital | Antibacterial HPL (High-Pressure Laminate) |
| Office | Glass |
| Commercial Building | Steel |
Plan for Long-Term Maintenance
Different materials are easier to care for than others. Buildings with high traffic areas typically require more robust finishes and more durable hardware.
12. Why Developers and Architects Choose Us
We offer more than just interior doors at George Group. We offer full indoor building material solutions for worldwide projects.
We assist developers, architects, engineers, designers and homeowners to complete their projects more efficiently by:
- One-stop procurement
- Custom manufacturing
- 3D rendering support
- Design matching
- Sample production
- Logistics coordination
- Installation guidance
We also fund projects with:
- Fire-rated systems
- Acoustic solutions
- Commercial hardware compatibility
- International certifications
We collaborate closely with clients to minimize procurement risks, save time and manage project costs.
13. Conclusion: Standard Interior Door Width for Safe, Functional & Modern Buildings
If you select the right standard interior door width, your project will be safe, functional, and aesthetically pleasing. The correct door size enhances accessibility, helps to ensure fire safety, lowers noise levels and increases movement around the building. When building a villa, hotel, office, apartment, or hospital, it is important to plan the doors correctly, as this saves time and reduces costly installation problems later.
With customized manufacturing services, 3D rendering support, international certifications and one-stop building material solutions, at George Group, we help our clients simplify the entire procurement process. When you are planning a residential or commercial project and you require a reliable interior door solution, our team can assist you in selecting the materials, sizes, finishes, and hardware systems that you need for your project requirements.
Contact us today to discuss your project drawings, customization needs, bulk order requirements, and delivery schedule with our professional team.
FAQs About Standard Interior Door Width
What is the standard interior door width for homes?
The widths of most residential interior doors are 30” or 32”.
What is the standard width of an interior door for ADA compliance?
36” doors are typically used for commercial projects to give a 32” clear opening.
Which standard interior door width works best for hotels?
36″ fire rated doors with good sound insulation are typical in hotels.
Can standard interior door widths be customized?
Yes. Many large projects will require custom widths, heights and thicknesses that are based on architectural drawings.
What material works best for hospitals?
An antibacterial HPL laminate is used in the doors of hospitals, which is resistant to moisture and helps to maintain the standards of hygiene.
Do imported doors from China meet US standards?
Professional suppliers are able to supply UL, CE and BS products for international projects.