
Transitional interior design is a mix of the classic interior with the modern interior design style. It gives you a comfortable, elegant, and timeless space without making the room feel overly traditional or overly trendy.
If you want a simple formula, think of transitional interior design as traditional comfort + modern simplicity + balanced materials. Natural wood, neutral colors, classic furniture shapes, modern lighting, glass, stone and simple hardware can be used to achieve this look.
For villas, apartments, hotels, offices, and other large projects, the design also needs to work from a practical side. You need the right materials, dimensions, durability, accessibility, fire performance, sound insulation, finishes, and installation details. That is where good planning and reliable sourcing become important.
1. What Is Transitional Interior Design?
Transitional interior design is a style that incorporates traditional and modern design elements into a single harmonious space. Typically, it incorporates neutral tones, comfortable seating, clean lines, natural fabrics and materials, and minimal ornamentation.
Transitional interiors do not have as much elaborate detail as traditional interiors. They are not as dependent on sharp lines, cold materials, and minimal decoration as are modern interiors.
For instance, you could mix:
- A classic upholstered sofa with a simple modern coffee table
- Natural wood cabinets with modern metal hardware
- A traditional-style headboard and modern bedside lights.
- Stone floor and soft textured furnishings
- Classic wall molding with simple modern artwork
The goal is not to make two styles compete. You want them to work together.
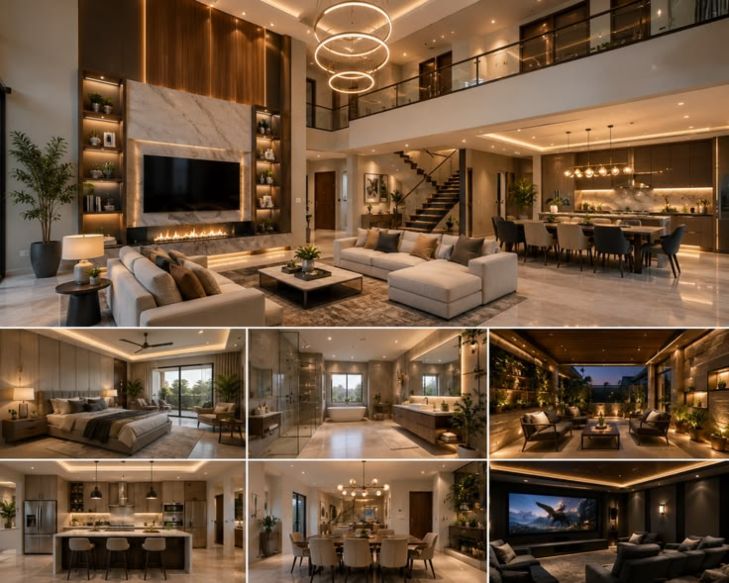
Key Characteristics of Transitional Interior Design
The goal is not to make two styles compete.
- Neutral colors like beige, taupe, greige, white, and mellow gray
- Natural wood and stone are commonly used for flooring.
- Simple furniture profiles
- Comfortable upholstery
- Clean architectural lines
- Layered textures
- Modern lighting
- Subtle metal accents
- Limited decorative accessories
- Proportional relationships throughout the space
This mix makes for a chic and comfortable space.
2. Transitional Interior Design vs. Modern and Traditional Styles
Knowing the difference will assist you in picking the right direction prior to purchasing materials or furniture.
| Feature | Traditional | Transitional | Modern |
| Overall Look | Ornate and classic | Balanced and timeless | Clean and minimal |
| Colors | Rich and warm | Neutral and warm | Neutral, cool, or bold |
| Furniture | Decorative | Comfortable with simple details | Simple and streamlined |
| Materials | Wood, fabric, stone | Wood, stone, glass, metal | Glass, metal, concrete, engineered materials |
| Decoration | More detailed | Moderate | Minimal |
| Main Goal | Classic elegance | Comfort and balance | Simplicity and function |
Transitional vs. Modern Interior Design
Simple and powerful geometric shapes are common features of modern interiors. Wood, soft fabrics, traditional furniture forms, and classic architectural elements bring warmth to the interior design.
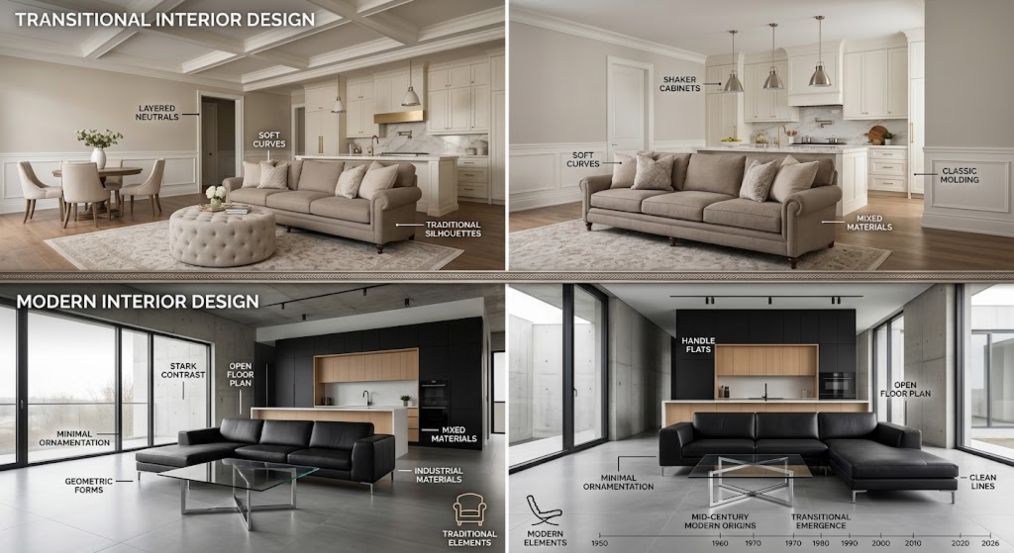
For instance, in a contemporary office, the materials used could be glass, metal and extremely basic furniture. A contemporary transitional office might retain the glass partitions but incorporate warm wood finishes, comfortable seating, textured wall panels, and softer lighting.
That can help bring a commercial space a professional feel without being cold.
Transitional vs. Traditional Interior Design
Ornate furniture, decorative moldings, rich colors, and detailed patterns are typical features of traditional design.
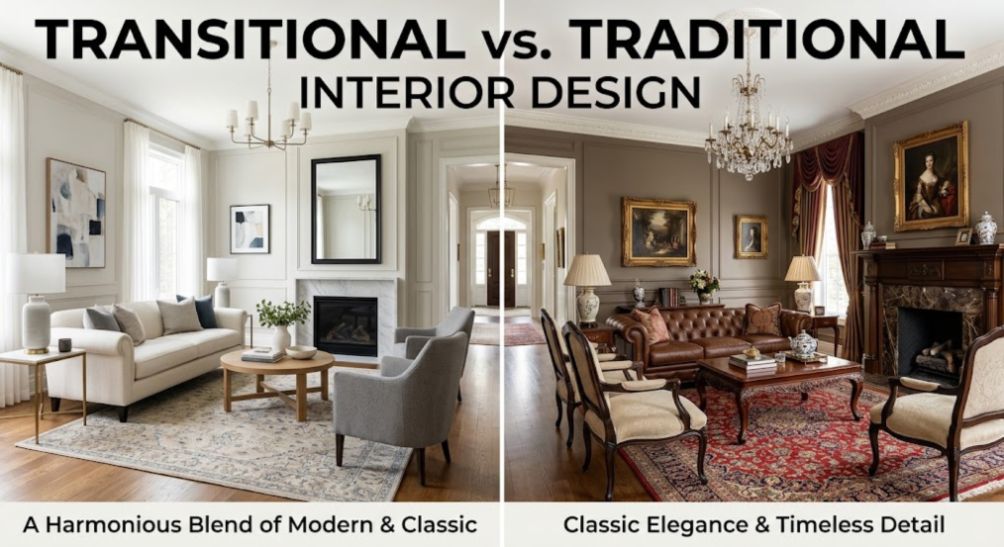
Transitional style retains some of that classic style but with a more streamlined approach.
You may want to go with a clean wood console with a classic shape rather than heavily carved furniture. You may want to decorate one architectural feature wall rather than all of the walls.
3. How Do You Create Flow in Transitional Interior Design?
In interior design, transition is about creating a seamless visual connection between different elements or spaces.
You don’t want your living room to be totally different from your kitchen or your hotel corridor to feel like it doesn’t belong to the guest rooms.
What Is Rhythm and Transition in Interior Design?
Rhythm is created by repetition of visual elements in space. Repeat to make rhythm:
- Wood tones
- Metal finishes
- Colors
- Lighting shapes
- Furniture forms
- Wall textures
- Architectural details
If you have got warm oak in the reception area, then you can have the same tone of wood in the wall panels and furniture. This straightforward link makes the entire interior seem deliberate.
How to Create Smooth Transitions Between Rooms
Rooms can be linked via flooring, wall color, lighting, hardware, and materials.
A good example of this is a villa with a warm wood entrance, beige stone, and brushed metal. Those three materials can be brought into the living room, kitchen, bedrooms, and bathrooms without making every room the same.
This provides uniformity and yet provides individual room purposes.
4. What Are the Main Materials Used in Transitional Interior Design?
In transitional interior design, materials are a big deal, as they balance out warmth and contemporary performance.
Wood and Wood Veneer
Wood is warm and natural. Depending on the application and budget, one can use solid wood, veneer, engineered wood, or other appropriate wood-based materials.
Veneer can be used to create a uniform look in a large amount of furniture, wall panels, doors, and cabinets.
Stone and Sintered Stone
Stone is a great architectural component. Natural stone or engineered surfaces can be used for countertops, bathroom vanities, feature walls, fireplaces, and more.
Sintered stone can also be an effective solution if a modern look is desired and durability is a requirement.
When specifying for commercial projects, review product technical data, water resistance, stain resistance, surface performance, and maintenance requirements.
Glass and Metal
Transitional interiors benefit from the use of glass, as it increases the amount of natural light and creates a more open space.
Glass partitions can be used with warm wood frames or metal hardware. It is a solution that is very effective in contemporary offices, hotels, and large residential interiors.
HPL, Laminate, and Engineered Materials
HPL and laminate can offer functional solutions for high-traffic areas. There are finishes that can be chosen to look like wood, stone, or other finishes, and maintenance and cost are kept to a minimum.
When choosing a material for B2B projects, don’t choose just for looks. Check for durability, water resistance, maintenance requirements, fire resistance, warranty, and intended use.
5. How to Choose Colors for a Transitional Interior?
The simplest method of selecting a color palette for a transition is to begin with a neutral color and introduce controlled contrast.
Best Transitional Interior Design Color Palettes
Popular options include:
- Warm white
- Beige
- Greige
- Taupe
- Soft gray
- Cream
- Natural wood tones
Darker accents can then be incorporated with furniture, doors, metal hardware, lighting, or decorative pieces.
How to Add Contrast Without Losing Balance
You need not a ton of colors to make an interesting interior.
Consider a mix of warm white walls, natural oak, beige upholstery, and dark bronze hardware.
Materials provide sufficient visual interest without clutter.
6. How to Choose Furniture for Transitional Interior Design?
Furniture should be comfortable, functional, and properly scaled to the room.
Opt for sofas and chairs that have simple lines but plush cushions. Simple modern construction and classic proportions work well for tables and cabinets.
If you are looking for furniture in large villas, hotels, offices, and apartments, you may not find the perfect fit for all the rooms with standard furniture. Custom furniture can be used to help achieve actual project drawing dimensions.
How Furniture Scale Affects Transitional Interiors
Larger furniture can be accommodated in a large room, and smaller furniture in a smaller room.
Before production, check:
- Room dimensions
- Ceiling height
- Door openings
- Walking paths
- Furniture clearances
- Electrical points
- Built-in storage locations
This is a simple planning step that can save you money in the long run.
7. Transitional Interior Design for Doors, Windows, and Architectural Elements
Doors and windows should complement both the interior and exterior.
A transitional door may feature a basic panel profile, a natural wood finish, a glass insert, or modern hardware. The design should be compatible with the furniture and architecture of the surrounding area.
Choosing Interior Doors for Transitional Spaces
There are a variety of options available, such as
- Wood doors
- Veneer doors
- Glass doors
- Steel doors
- HPL-finished doors
- Customized doors
Appearance is just one aspect of the specification for commercial projects. It is also important to consider accessibility, fire performance, acoustic performance, hardware compatibility, and installation requirements.
Door Materials, Finishes, and Hardware
For any project, the following may be required:
- Wood finishes
- Steel construction
- Glass
- HPL laminates
- Antibacterial coatings
- Door closers
- Panic bars
- Push locks
- Heavy-duty hinges
For instance, a hotel can require appealing guestroom doors that provide better sound transmission properties, while a hospital can require more robust doors that can withstand high cleaning requirements and easy access.
Door Performance for Commercial Projects
The 2010 ADA Standards for Accessible Design require accessible door openings to provide a minimum clear width of 32 inches (815 mm), measured with a swinging door open 90 degrees. The standards also specify maneuvering clearances and other door requirements.
Fire performance also needs project-specific specification. Fire-rated assemblies may be required for 20, 60, or 90 minutes for a project, but never assume a rating based on the material of the door. The whole works, the frame, hardware, glazing (if applicable), and installation matter.
For instance, UL Solutions’ fire-rated door guidance explains that the overall rating of a fire-door assembly depends on its components, including the door, frame, and hardware. The assembly should be specified and installed according to its applicable certification and installation requirements.
BSI currently has a code of practice for fire-resisting and smoke-control doors in the UK, BS 8214:2026. However, BSI also points out that there are replacement EN standards for parts of the older BS 476 fire resistance series, so don’t automatically ask for an older BS test; check the current project specification.
Sound Insulation and STC Ratings
In other rooms where privacy is of importance, such as apartments, offices, hospitals, and hotels, sound insulation is a concern.
STC, Sound Transmission Class, is a measure of the effectiveness of a building element in reducing airborne sound. STC ratings are given to assemblies such as doors, walls, windows, etc. by lab testing.
A hotel room door with a low acoustical rating, for instance, can offset a strong STC rating for the wall to decrease the overall privacy of the room. The weakest component of the assembly can be the predominant sound path.
Therefore, when considering acoustical performance, consider the entire assembly, not just one material.
8. How to Create a Warm Transitional Interior Design?
The warmth is created through the use of materials, lighting and texture.
Go with natural wood, soft fabrics, warm neutral colors, stone, rugs, and layered lighting.
Combine Modern Lines With Warm Materials
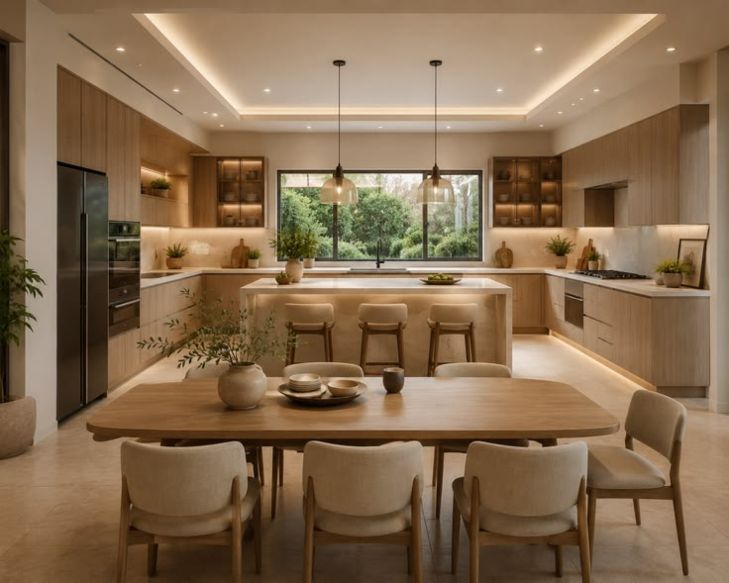
A good example would be a simple kitchen with warm wood cabinets, a stone countertop, brushed metal hardware, and soft pendant lighting.
The cabinets help to create structure. The wood is warm. The stone provides strength. The lighting provides comfort.
Use Layered Lighting
Apply the three basic layers of light:
- Ambient lighting for general illumination
- Task lighting for work areas
- Accent lighting for walls, artwork, furniture, or architectural details
This is especially effective in transitional interiors, allowing you to manage the ambiance without resorting to overdecorating.
9. Transitional Interior Design Ideas for Different Spaces
Transitional Living Room Ideas
Opt for a neutral sofa, natural wood furniture, textured rugs, soft lighting, and one or two bold architectural elements.
The focus can be a fireplace, stone wall, wood panel, or large piece of artwork.
Transitional Kitchen Ideas
Think simple-profile cabinets, warm wood finishes, stone or sintered stone countertops, modern hardware, and practical storage.
A classic look can be achieved by using cabinet proportions and modern hardware and lighting.
Transitional Bedroom Ideas
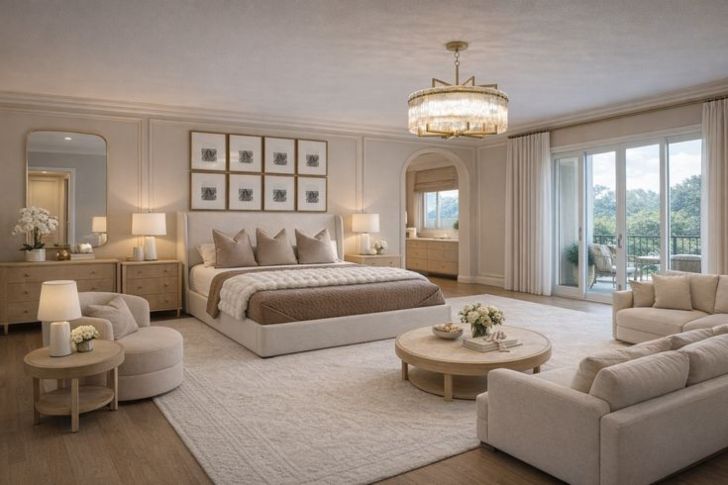
Have neutral bedding, warm wood, soft lighting, an upholstered headboard, and a customized wardrobe.
This blend results in a serene environment that doesn’t require too much embellishment.
Transitional Bathroom Ideas
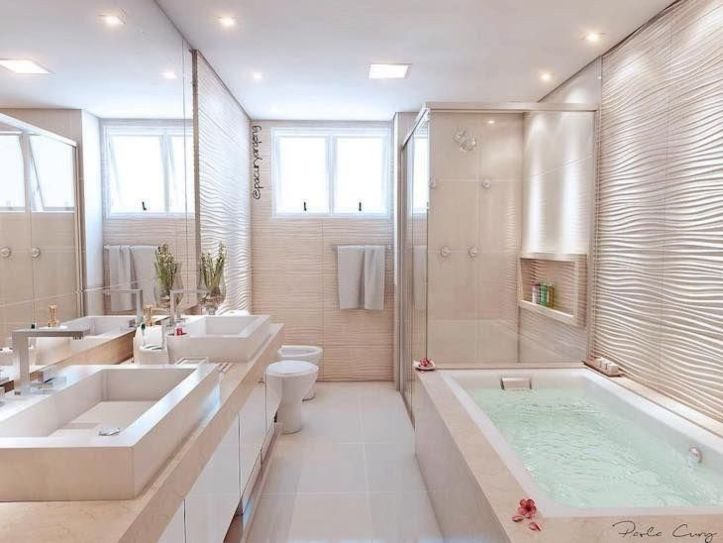
Opt for stone or manufactured surfaces, minimalist vanities, contemporary fixtures, warm lighting, and long-lasting finishes.
Where applicable, consider moisture resistance, slip resistance, cleaning needs, and accessibility for commercial bathrooms.
10. How Does Transitional Interior Design Work in Hotels, Offices, and Healthcare Projects?
Transitional style is a great choice for commercial interiors, as it can appear high-end while avoiding the short-lived trends.
Hotels and Apartments
Transitional design is a great way for hotels to provide a luxurious feel and comfort.
Other factors to consider are
- Fire performance
- Door hardware
- Sound insulation
- Durable finishes
- Easy maintenance
- Accessibility
- Guest-room privacy
Modern Offices
Glass partitions can be used in offices in conjunction with warm wood, acoustic materials, comfortable furniture, and modern lighting.
Acoustic products can be used for privacy between work areas, and glass can help to distribute the natural light.
Hospitals and Nursing Homes
Attractive design doesn’t do the job on its own for healthcare projects.
Areas for circulation and doors should accommodate wheelchair and hospital-bed access. Applicable accessible doors in the U.S. must comply with the ADA requirements, which include a minimum clear opening of 32 inches for covered doorways.
Also take into account easy-clean surfaces, long-lasting hardware, fire resistance, acoustic privacy, and suitable antibacterial finishes, if required by the project specification.
11. How to Customize Transitional Interior Design for Large Projects?
Large projects rarely use one standard size for every space.
Villa layouts can include unusual wall dimensions. A hotel can have hundreds of rooms with the same layout. Specific partitions, doors, cabinets, and furniture may be necessary in an office.
Custom Materials and Finishes
You can customize:
- Wood and veneer
- Steel
- Glass
- HPL laminates
- Stone
- Surface colors
- Textures
- Hardware
- Antibacterial coatings
The key is to approve the actual sample before making a big production order.
Custom Door and Furniture Dimensions
Match door sizes, thicknesses, furniture sizes, and other specifications to project drawings.
This helps minimize the chance of ordering items that might appear right in a catalog but don’t work out in the real world.
12. How 2D Layouts and 3D Rendering Improve Transitional Interior Design Projects?
Time and money can be saved with a good design process.
2D Layout Matching
A 2D layout will allow you to verify dimensions, flow, furniture layout, door openings, and material placement prior to production.
3D Rendering Design
A 3D rendering can help you visualize what the completed room will look like before you start producing the products.
You can test, for instance, two cabinet finishes, alter the size of the sofa, try out different wall panels, or tweak the lighting before going into production.
From Project Drawings to Customized Products
A practical process will look something like this:
- Project drawings are provided by you.
- Our team checks the dimensions and requirements.
- The 2D layout is developed.
- Our team creates the 3D rendering.
- You agree on the design and finishes.
- We make samples if necessary.
- We move into customized production.
This allows the architects, designers, developers, and homeowners to see exactly what they will get before they make a big order.
13. How Much Does Transitional Interior Design Cost?
Transitional interior design costs vary widely because the final budget depends on room size, furniture, materials, customization, finishes, labor, shipping, and installation.”
The price you pay may vary according to:
- Project size
- Furniture quantity
- Custom dimensions
- Door specifications
- Material selection
- Hardware
- Finishes
- Installation
- Packaging
- Shipping
- Quality inspection
For large projects, consider landed cost, not just the factory cost.
A low factory price can result in an inflated final price once shipping, packaging, customs, installation, replacement, and quality problems are added.
14. Can You Save Money by Sourcing Transitional Interior Materials From China?
Yes, China can provide competitive factory prices and a wide range of customization options, but it is important to compare suppliers.
The best sourcing strategy is not to ask, “Which factory will sell me the goods at the lowest cost?”
Instead, compare:
| Factor | What to Check |
| Price | Factory and total landed cost |
| Quality | Samples and inspection process |
| Customization | Sizes, materials, finishes |
| Certifications | Project-specific requirements |
| Capacity | Ability to handle bulk orders |
| Lead Time | Production + shipping schedule |
| Packaging | Protection during international transport |
| Design Support | 2D layouts and 3D renderings |
| Installation | Hardware and installation guidance |
Can Chinese Products Meet International Project Standards?
They can satisfy relevant project needs with the appropriate product, testing, documentation, and conformity evidence from the manufacturer.
CE marking for construction products is linked to the product’s declared performance and the applicable European harmonized standard or European Technical Assessment. Construction products covered by the relevant requirements may need a Declaration of Performance and CE marking. The exact requirements depend on the product and its intended use.
Always check the specific standards and certifications required by your project documents. A CE mark alone does not mean that a product meets every building requirement or project specification.
ISO 9001 provides a framework for establishing and maintaining a quality management system. When evaluating a supplier, check the certificate’s version, scope, issuing certification body, and validity. ISO 9001:2015 remains the published edition while the next revision is being developed.
15. How to Manage the Supply Chain for a Large Transitional Interior Project?
For large projects, it is important to coordinate carefully since a late product can impact multiple trades.
You should plan for:
- Design approval
- Material selection
- Sample production
- Sample approval
- Bulk production
- Quality inspection
- Packaging
- International shipping
- Delivery
- Installation
One-Stop Procurement for Interior Projects
Having a single supplier for multiple product lines can make communication and coordination easier.
At George Group we assist with projects including design, sourcing materials, sample production, custom manufacturing, quality control, logistics, and installation advice.
This can help you to minimize the number of suppliers that you need to manage and enhance cost control throughout the project.
16. How to Choose a Transitional Interior Design Supplier for a Large Project?
Ask practical questions before selecting a supplier.
Can the supplier:
- Make products from drawings?
- Provide physical samples?
- Support 2D layouts?
- Create 3D renderings?
- Provide material and finish options?
- Handle large orders?
- Support project-specific certifications?
- Explain production lead times?
- Provide quality inspection?
- Coordinate international logistics?
- Provide installation guidance?
Also, look into the supplier’s production capacity, export history, technical documentation, communication process, and experience with past projects.
17. Transitional Interior Design: A Practical Checklist
Prior to beginning your project, review:
- Project plans and measurements
- Material specifications
- Schedule of colors and finishes
- Furniture dimensions
- Requirements for doors and windows
- Where applicable, ADA requirements will be adhered to.
- Fire-rating requirements
- Insulation from sound and STC ratings.
- Hardware compatibility
- Required certifications
- Sample approval
- Production lead time
- Shipping schedule
- Installation requirements
- Final quality inspection
18. Create a Balanced Transitional Interior With George Group
A transitional interior design can provide you with a practical way to blend old-school charm with contemporary functionality. Design, materials, performance, accessibility, durability, cost, and installation must be balanced from the outset for the best results.
George Group’s one-stop sourcing enables architects, designers, developers, engineers, and homeowners to coordinate interior products through one sourcing process. We can provide you with 2D layout matching, 3D rendering design, material selection, customized manufacturing, sample production, bulk procurement, quality control, logistics and installation guidance.
For a villa, hotel, apartment, office, hospital, or other large interior project, contact us to discuss your drawings, material requirements, customization needs, and sourcing plan. Our team can help you develop a realistic procurement plan that saves you time, manages your costs, and ensures that the final interior stays aligned with your design goals. Contact George Group today to discuss your project requirements and get started.
FAQs About Transitional Interior Design
What is transitional interior design in simple words?
Interior design that is transitional is a fusion of traditional comfort and modern simplicity. The interior is balanced and timeless, featuring neutral colors, natural materials, comfortable furniture, clean lines, and subtle decorative details.
What colors are best for transitional interior design?
Warm white, beige, greige, taupe, cream, soft gray and natural woods are good options. Dark wood, bronze, black, or other controlled accent finishes can be used to add contrast.
Is transitional interior design still popular?
Yes. Transitional design is still relevant, as it emphasizes timeless proportions, comfort, and practical materials rather than short-term trends. It can also be easily adapted to modern villas, hotels, apartments, offices, and healthcare spaces.
What is the difference between modern and transitional interior design?
Clean lines, minimal decoration, and streamlined forms are typical features of modern design. Transitional design maintains those clean lines and incorporates traditional warmth via wood, soft textiles, classic scaled furniture, and proportions.
Can transitional interior design work for commercial projects?
Yes. Transitional design is ideal for hotels, apartments, offices, hospitals, nursing homes, restaurants, and other commercial buildings. These projects should be a blend of aesthetics and accessibility, fire requirements, acoustical needs, durability, and maintenance.
How can you make a transitional interior look more luxurious?
Invest in quality materials, finishes, comfortable furniture, layered lighting, natural stone or engineered surfaces, custom millwork, and hardware selection. There’s no need for too much frill to give it a high-quality look.
Can you customize transitional furniture and building materials?
Yes. Custom sizes and materials, finishes, doors, cabinets, wardrobes, furniture, and other interior products are often needed in large projects. Matching products to project drawings can lead to better fit, consistency, and installation efficiency.
How can you source transitional interior materials from China?
Begin with your sketches and plans. Next, compare qualified suppliers, sample, check technical requirements, approve materials, check the production schedule, inspect finished goods, arrange international shipping.