
A properly designed walk-in closet is much more than a place to keep your clothes. It will keep you organized, will save you time daily, and will give a luxurious touch to your house. The right walk in closet design ideas can transform unused space into a stylish, yet functional storage space, whether you live in a small apartment or a large villa.
Homeowners, interior designers, architects, and property developers today seek closet solutions that are beautiful, functional, and long-lasting. There is also a custom walk-in closet, which enhances the value of the property and makes life easier. At George Group, we offer one-stop building material solutions, custom wardrobe systems, 2D layout planning, 3D rendering, and manufacturing support to enable you to finish residential and commercial projects faster.
1. What Is a Walk-In Closet and Why Is It So Popular?
A walk-in closet is a special storage room where you can store the clothing, shoes, accessories, and personal items in one place. Contrary to conventional wardrobes, it provides you with sufficient space to move around without leaving everything out of reach.
Walk-in closets are becoming more common in modern houses, as they help to organize the room better and make the bedroom more organized. You do not have to install several cabinets in the room; all can be located in a single well-planned space.
According to the National Association of Home Builders (NAHB), walk-in closets remain one of the most requested storage features in new homes.
Benefits of Walk-In Closets
A walk-in closet has a number of benefits:
- Keeps clothing organized
- Makes your bedroom appear cleaner.
- Provides more storage space
- Guarantees the safety of clothing.
- Adds value to your property
- Produces the luxury hotel ambience.
To families, the separate storage areas also help everybody to organize their items.
Who Can Benefit from Walk-In Closet Designs?
Walk-in closets are used in numerous projects, such as the following:
- Apartments
- Villas
- Luxury homes
- Hotels
- Serviced apartments
- Residential developments
Walk-in closets are commonly added by developers as buyers value high-quality storage options, and hotels utilize them to enhance the comfort of guests who spend more time in a hotel.
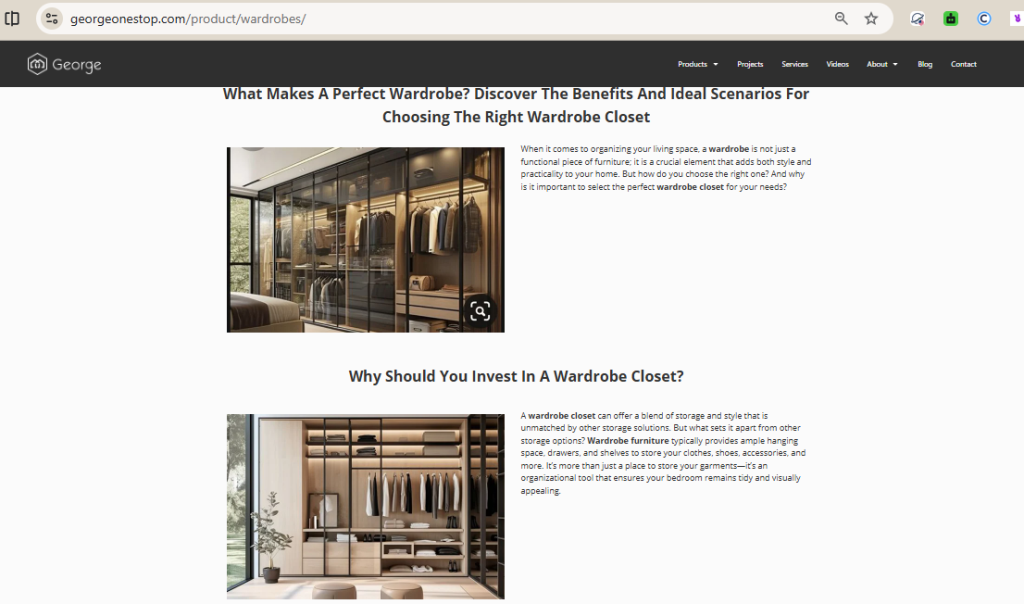
2. Walk in Closet Design Ideas for Different Home Types
Each property has varied storage requirements. The ideal walk in closet design ideas are based on the space available, lifestyle, and the budget of the project.
Walk in Closet Design Ideas for Apartments
The space in apartment closets is typically small, and every inch counts.
To maximize storage, you can add:
- Floor-to-ceiling shelving
- Sliding wardrobe doors
- Pull-out baskets
- Built-in drawers
- Adjustable shelves
- LED lighting
A small closet is also made to seem larger through the use of mirrors and enhanced functionality.
Walk in Closet Design Ideas for Villas
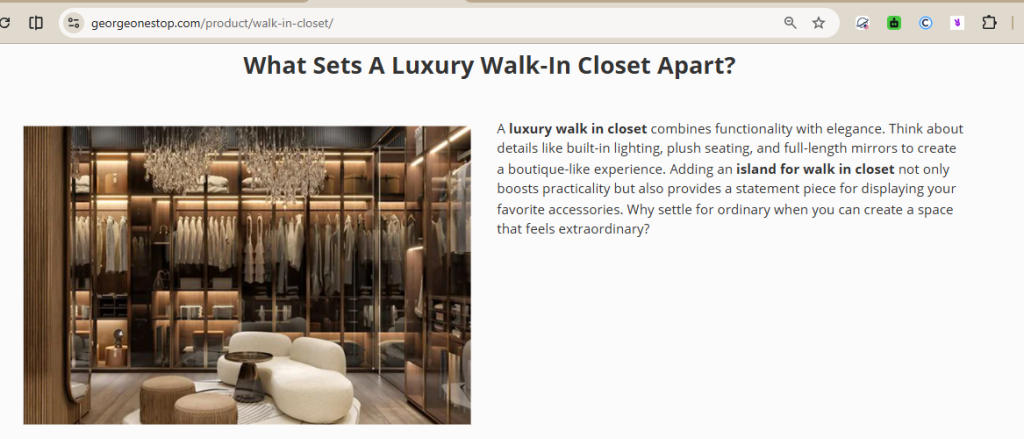
Villas provide much more flexibility. Bigger layouts will enable you to have some of the best features, like:
- Center islands
- Glass display cabinets
- Luxury lighting
- Dedicated shoe walls
- Handbag displays
- Jewelry organizers
- Seating benches
These characteristics make a dressing room a boutique within your house.
Walk in Closet Design Ideas for Modern Homes
The homes of today are concerned with clean lines and effective storage.
Popular choices include:
- Matte finishes
- Handle-free cabinets
- Hidden lighting
- Neutral colors
- Glass wardrobe doors
- Open shelving
These designs provide a spacious, elegant look, and everyday items are easily accessible.
Walk-In Closets Designs Ideas for Luxury Residences
Luxury houses are a blend of beauty and high customization.
Many homeowners choose the following:
| Feature | Benefit |
| Walk-in islands | Extra drawer storage |
| Glass display cabinets | Showcase accessories |
| Soft-close drawers | Quiet operation |
| LED strip lighting | Better visibility |
| Hidden compartments | Improved security |
Custom layouts also enable each of the family members to have their own storage space.
3. Small Walk In Closet Design Ideas That Maximize Space
Most individuals believe that they require a big room to construct a walk-in closet. That is not true. Even small walk in closet design ideas can transform small spaces into highly functional ones.
Research shows that well-designed storage solutions can significantly improve space efficiency and reduce household clutter.
Use Vertical Storage
Shelves that run to the ceiling should be installed as opposed to wasting the wall space.
Keep seasonal clothes and luggage on high shelves and daily-use items at hand.
Add Built-In Drawers
In-built drawers minimize clutter and assist in organizing:
- Socks
- Belts
- Watches
- Jewelry
- Ties
Drawer dividers are even easier to organize.
Install Sliding Doors
Sliding doors conserve space on the floor since they do not swing out.
A lot of contemporary apartments are using sliding glass or mirrored doors to enhance functionality and style.
Use Mirrors and Glass Panels
Mirrors are used to reflect light and give an illusion of a bigger room.
Glass wardrobe doors also provide a modern look, and you can easily find clothes.
These small walk in closet design ideas can assist you to design a neat closet without compromising on comfort.
4. How to Design a Walk In Closet That Fits Your Lifestyle
A lot of homeowners seek walk-in closet design ideas, as each family has varying storage requirements.
Plan what you are going to do with the space before deciding what materials or colors to use.
Measure Your Available Space
Start by measuring:
- Room width
- Room length
- Ceiling height
- Door location
- Window position
Accurate measurements help you avoid expensive changes during installation.
Choose the Right Layout
The design must suit your room size.
| Layout | Best For |
| Straight | Small apartments |
| L-Shape | Medium bedrooms |
| U-Shape | Large walk-in closets |
| Island Layout | Luxury villas |
The professional layout also enhances movement within the closet.
Select the Right Storage Zones
Divide your closet into various parts:
- Long hanging clothes
- Short hanging clothes
- Folded clothing
- Shoes
- Bags
- Jewelry
- Seasonal items
This is a basic system of organization that helps to save time in the morning.
Plan Lighting and Ventilation
Natural lighting is effective when it is daytime, whereas LED strip lighting is effective when it is night.
Clothing is also safeguarded against moisture and bad smells by proper ventilation.
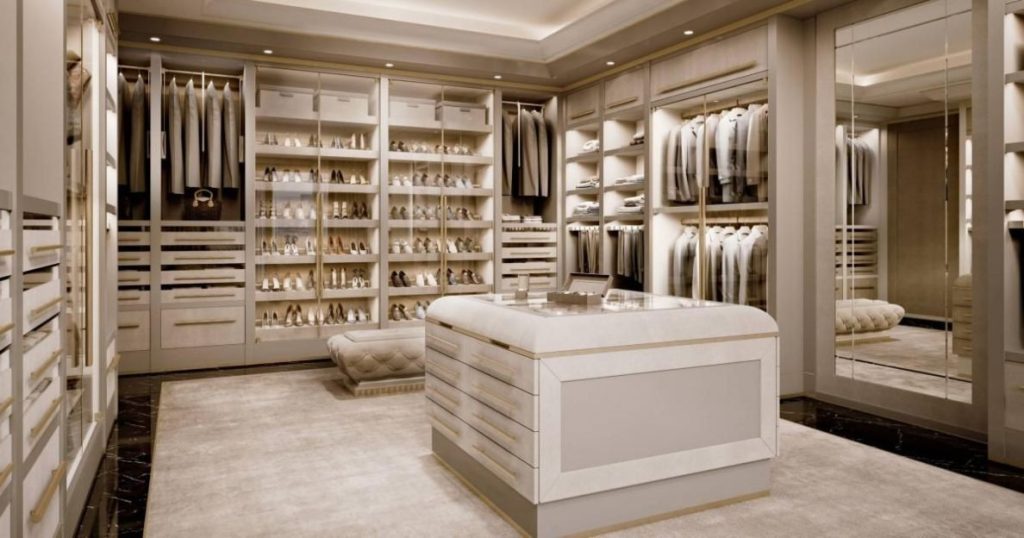
5. Best Walk-In Closet Organization Systems
Proper organization will make your wardrobe look good over the years. The new walk-in closet design concepts integrate flexibility and smart storage.
Adjustable Shelving
The shelves are adjustable so you can adapt the heights of storage depending on your needs.
This is quite handy with expanding families.
Hanging Systems
Hang individual hanging rods to
- Dresses
- Shirts
- Jackets
- Pants
The hanging rods are doubled to provide more storage in smaller closets.
Shoe Storage
Shoe shelves are special shelves that keep shoes safe and allow one to find the right pair easier.
Angled shelves enhance visibility as well.
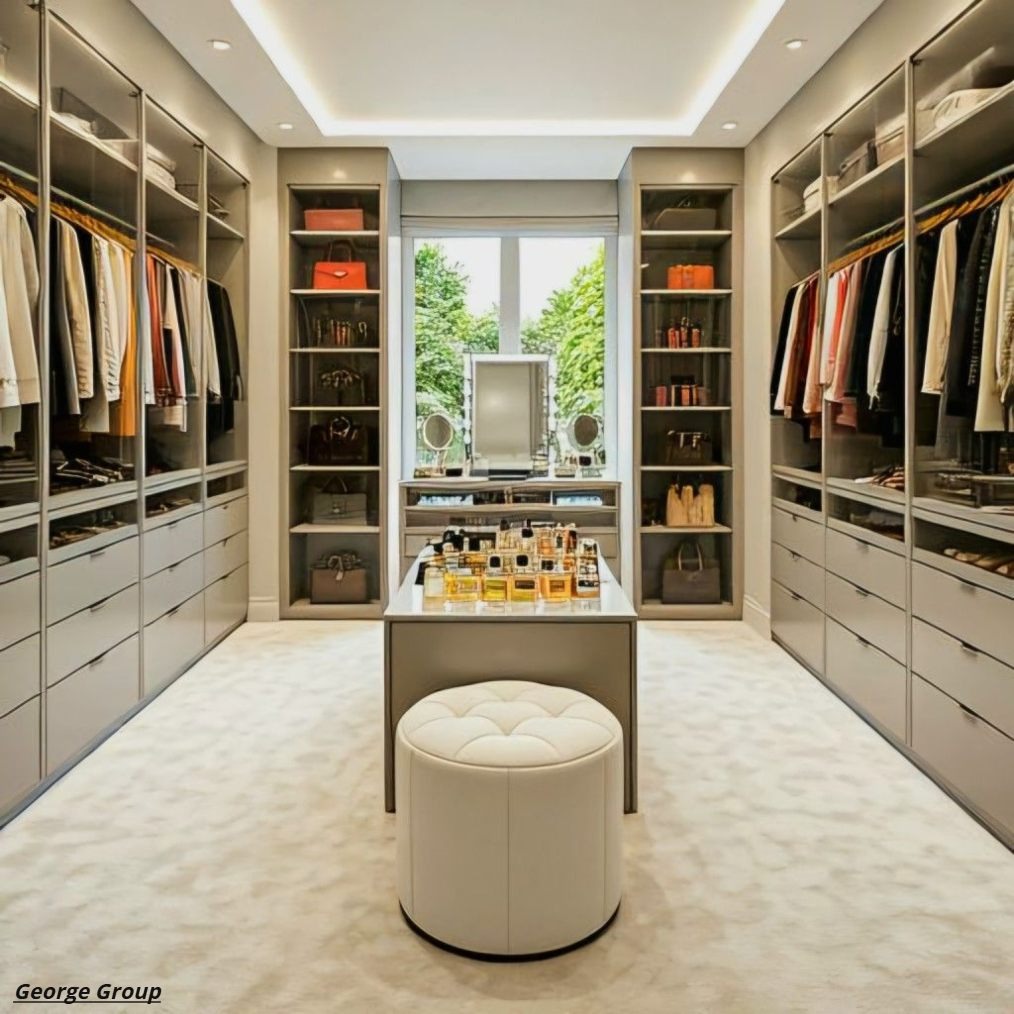
Jewelry Drawers
The soft-lined drawers will avoid scratches on the precious accessories.
The additional security is provided by hidden compartments.
Smart Accessories
Popular accessories include:
- Pull-out baskets
- Tie racks
- Belt organizers
- Laundry hampers
- Rotating corner shelves
These attributes enhance convenience in everyday life and make the most out of the available space.
6. Choosing the Best Materials for Walk-In Closets
The type of material you use influences the look, longevity, and upkeep of your closet. Although style is important, you must consider moisture resistance, scratch resistance, and longevity.
The following are some of the most popular custom walk-in closet materials.
| Material | Best For | Benefits |
| Engineered Wood | Homes & Apartments | Affordable, durable, smooth finish |
| Solid Wood | Luxury Villas | Premium look and long lifespan |
| HPL Laminates | Hotels & Commercial Projects | Scratch-resistant and easy to clean |
| Glass Panels | Modern Homes | Bright, elegant appearance |
| Steel Accessories | Heavy-Duty Storage | Strong and long-lasting |
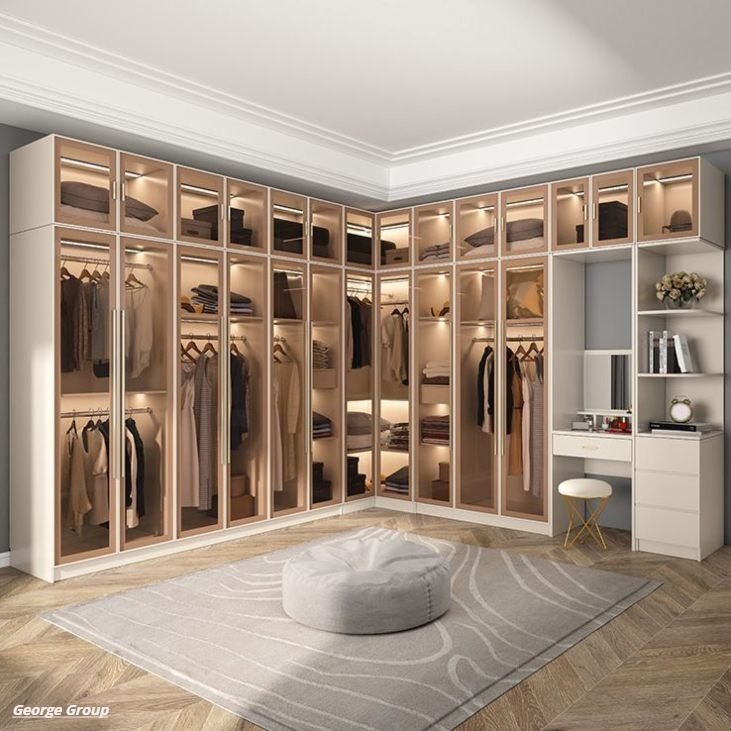
In case you are in a humid place, use moisture-resistant boards and good edge sealing to ensure that your closet does not swell over time. Low-VOC materials are also healthier for your family because they help improve indoor air quality. The U.S. Green Building Council (LEED) also encourages the use of low-emission materials in sustainable buildings.
At George Group, you can select materials that fit your budget, design style, and project needs and have consistent quality.
7. Technical Standards and Certifications to Consider
A beautiful closet must also be of quality and safe, particularly when it comes to large residential and commercial work.
Certified products are sought after by many architects, developers, and builders due to their ease of approval of projects and enhanced performance over time.
Some of the key certifications are:
- Manufacturing with ISO certification to ensure uniform production quality.
- CE certification of products in numerous projects in Europe.
- Hardware certified by UL to perform well.
- BS standards as necessary on particular construction projects.
Fire Ratings
Hotels, apartments, and commercial buildings have some that need fire-rated doors around wardrobe areas.
Common ratings include:
- 20-minute fire rating
- 60-minute fire rating
- 90-minute fire rating
The necessary rating will be based on your local building regulations and type of project.
Sound Insulation
Good sound insulation enhances comfort in case your closet has another room as a wall.
An increase in STC (Sound Transmission Class) decreases noise between bedrooms, hotel suites, and apartments.
The local building codes should always be consulted before selecting materials or hardware.
8. Custom Walk-In Closet Solutions for Large Residential and Commercial Projects
Each project has its requirements. A typical wardrobe can be used in one house, but big developments often require bespoke solutions.
Custom closets enable you to customize:
- Width
- Height
- Depth
- Shelf spacing
- Drawer sizes
- Door style
- Interior accessories
- Surface finishes
This elasticity assists designers to utilize the available space better.
Villas
Luxury villas tend to have the following:
- Dressing rooms
- Glass display cabinets
- Island storage
- Premium lighting
- Custom shoe walls
These characteristics make it a luxury experience, and everything is in order.
Hotels
Hotels require attractive, durable, and easy-to-maintain closets.
Designers often choose:
- Scratch-resistant laminates
- Soft-close hardware
- LED lighting
- Secure luggage storage
- Easy-clean finishes
These capabilities enhance satisfaction among guests as well as minimizing maintenance expenses.
Apartments
An increase in storage is a common concern of apartment developers without the need to expand the room size.
In-built organization systems and floor-to-ceiling cabinets will offer additional storage space yet leave the room open and contemporary.
9. Design Support for Architects, Designers, and Developers
Professional design assistance helps in saving time in the planning process and minimizing costly modifications in the future.
We assist professionals to convert project drawings into storage solutions at George Group.
Our support includes:
- 2D layout planning
- 3D rendering
- Material recommendations
- Finish selection
- Hardware matching
- Shop drawing support
A realistic 3D model enables you to check out the design prior to the production process. The process aids in detecting problems at an early stage and enhances communication among the designers, contractors, and clients.
Hardware Compatibility
The selection of the appropriate hardware enhances functionality and durability.
Popular options include:
- Soft-close hinges
- Heavy-duty hinges
- Drawer slides
- Pull-out baskets
- Sliding door systems
- Premium handles
In the case of commercial projects, hardware must be durable enough to be used on a daily basis and operate smoothly.
10. Why Many Buyers Choose Custom Closets from China
China is one of the world’s largest furniture and cabinetry exporters, supplying residential and commercial projects in more than 200 countries.
Before purchasing a product, many developers, contractors, and homeowners compare local suppliers and their Chinese manufacturers.
The main reasons include the following:
- Competitive pricing
- Wide material selection
- Flexible customization
- Large production capacity
- Complete project support
Most buyers do not want to buy their products through several suppliers but rather have a one-stop shop that will involve designing, manufacturing, quality checking, packaging, and delivery.
As an example, a villa project might need wardrobes, kitchen cabinets, interior doors, flooring, wall panels, and bathroom vanities. By having all the ordering through a single supplier, it will be easy to maintain quality and manage the project.
It is necessary to plan in advance since tailored products must be manufactured and then shipped. Early procurement is a way of ensuring your construction schedule is on time.
11. How George Group Helps You Save Time and Procurement Costs
Big building projects have numerous suppliers, timeframes, and material choices.
Handling each of these tasks individually can frequently add to costs and delays.
At George Group, we make it easy by offering a one-stop solution to building materials indoors.
Our services include:
- Custom wardrobe manufacturing
- Material selection support
- 2D layout matching
- 3D rendering design
- Sample production
- Bulk manufacturing
- Quality inspection
- Global logistics
- Installation guidance
We have a team of experienced personnel who collaborate with architects, designers, developers, engineers and homeowners to offer practical, affordable solutions to every project.
You can save time in procurement, achieve uniformity in quality, and have more control over your project budget by consolidating several building materials under a single supplier.
12. Final Thoughts on Walk in Closet Design Ideas
The most optimal walk in closet design ideas are those that incorporate clever layouts, high-quality materials, and sensible systems of organization. You may want a small space to fit into your apartment or a spacious dressing room to fit into a villa; however, by planning carefully, you can create a room that will be useful in the long run. You can construct a closet that suits your lifestyle by selecting high-quality materials, certified hardware, and tailored storage, which will contribute to the long-term value of your property.
We offer full service from design to delivery at George Group. We assist architects, designers, developers, engineers, and homeowners in designing unique walk-in closet designs with 2D design planning, 3D design, high-quality materials, and single-source building materials.
Contact us now to talk about your project and see how we can save you time, manage costs, and produce excellent results with tailor-made walk-in closet solutions.
13. FAQs About Walk in Closet Design Ideas
What is the ideal size for a walk-in closet?
Walk-in closets tend to be at least 7 x 10 feet, though smaller designs can be accommodated with clever storage designs.
Which walk in closet layout is best?
Straight layouts work well for small apartments, L-shaped layouts fit medium-sized bedrooms, U-shaped layouts maximize storage in larger rooms, and island layouts are ideal for luxury villas with plenty of space.
How much space do you need for a walk-in closet?
The minimum depth of hangings and walking space of most walk-in closets are 24 inches and 36 inches, respectively.
What materials are best for walk-in closets?
High performance is exhibited by engineered wood, solid wood, HPL laminates, glass panels, and quality steel hardware. The correct decision will be based on your budget, design style, and project needs.
Can you build a walk-in closet in a small apartment?
Yes. A lot of small walk in closet design concepts incorporate vertical storage, sliding doors, built-in drawers, and adjustable shelving to maximize the available small space.
Is a custom walk-in closet worth the investment?
Yes. A custom closet will help you organize better, have more storage space, make your life easier on a daily basis, and contribute to the value of your property.
Is it cheaper to source custom closets from China?
In the case of numerous large residential and commercial projects, sourcing in China can be very competitive and customizable and provide full procurement solutions. Nevertheless, you must always deal with an experienced supplier that is of international quality and delivery schedule.