
Choosing the right upper cabinet height may seem like a small decision, but it has a big impact on your kitchen’s functionality and appearance. The correct height of the cabinet will make your kitchen easier to operate, enhance storage, and give the cabinet a balanced appearance. Be it a new house, a villa, a hotel kitchen, or a business project, knowing the right measurements can save you a lot of money.
At George Group, we assist homeowners, architects, designers, developers, and contractors in developing practical kitchens using custom-made cabinets. We provide one-stop building material sourcing, professional design, and custom manufacturing to make sure that each project is of quality and is completed in time.
1. What Is the Standard Upper Cabinet Height?
The solution is dependent on a number of factors such as your ceiling height, countertop thickness, and the layout of your kitchen. Nevertheless, the majority of contemporary kitchens adhere to the industry standards that offer an adequate balance between storage and accessibility.
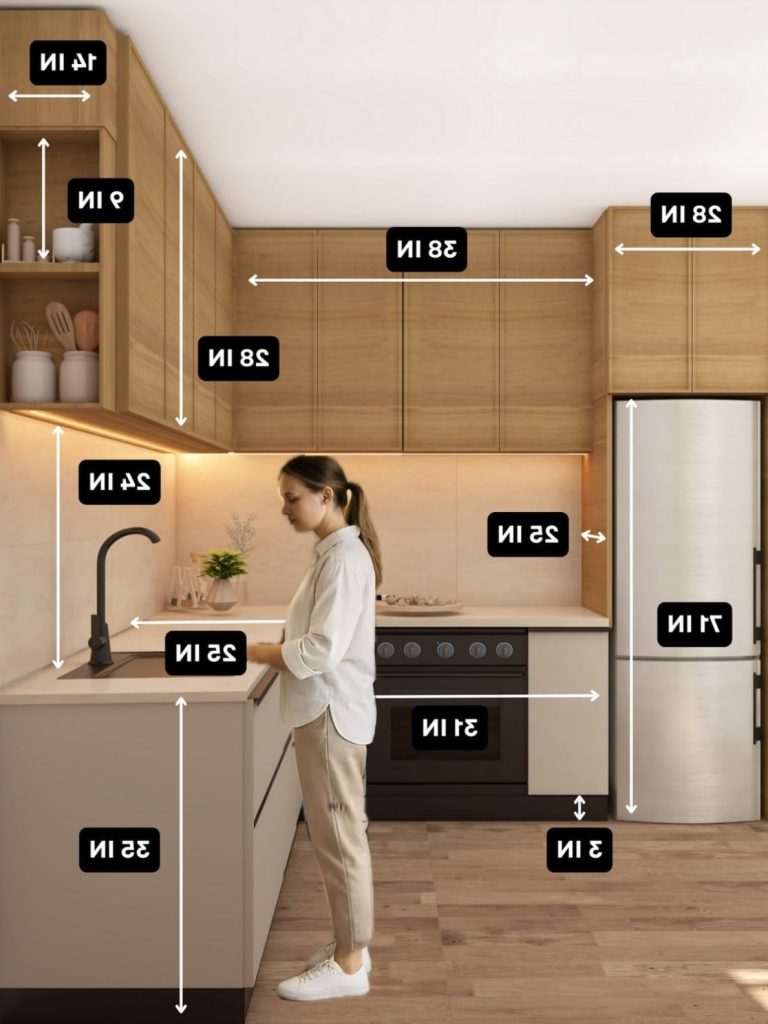
The average height of the upper cabinet in most homes is between 30 and 42 inches, with the bottom of the cabinet typically being 54 inches off the ground. Such a design provides 18-inch distance between the upper cabinets and the countertop, which most designers believe is the best working space.
| Measurement | Standard Size |
| Countertop Height | 36 inches |
| Space Between Counter and Upper Cabinets | 18 inches |
| Bottom of Upper Cabinets | 54 inches from the floor |
| Common Cabinet Heights | 30″, 36″, 42″ |
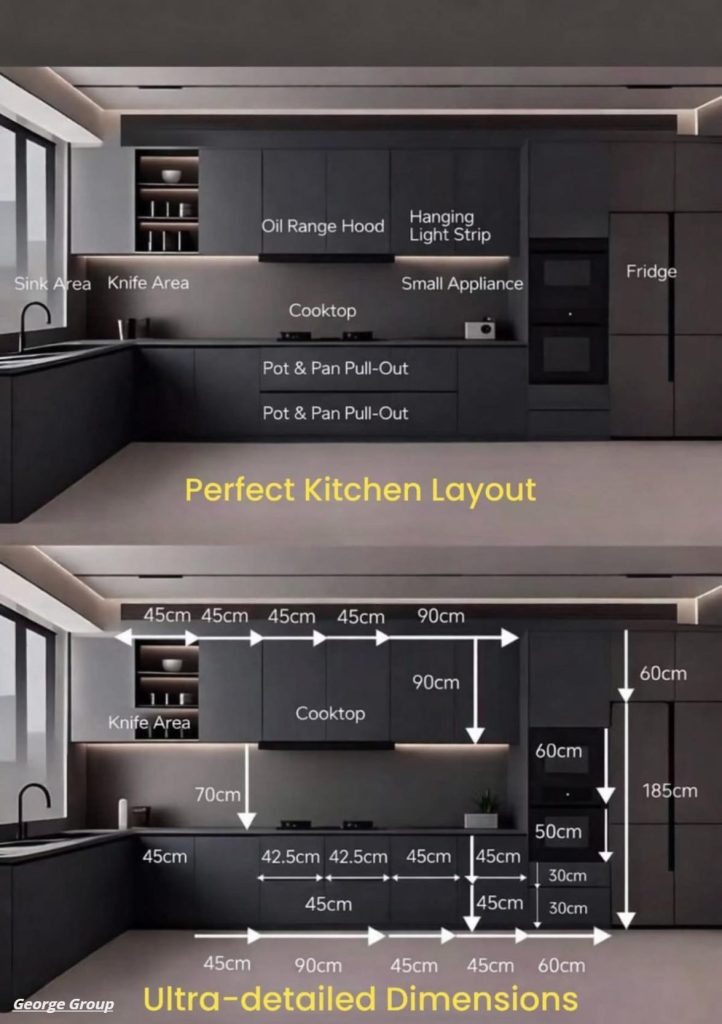
Standard Upper Cabinet Height in the United States
The NKBA suggests that there should be 18 inches between the top and bottom cabinets and the countertop in the United States. Forty-two-inch cabinets are also used in many of the modern kitchens to ensure that more storage is done in the kitchen that has a higher ceiling.
According to the National Kitchen & Bath Association (NKBA), an 18-inch clearance between the countertop and upper cabinets provides the best balance of accessibility, workspace, and safety for most residential kitchens.
Standard Upper Cabinet Height in Europe
In Europe, taller cabinets are frequently used in the kitchen, reaching the ceiling, to maximize storage, particularly in apartments. Manufacturers adhere to CE and local building standards as well.
Standard Upper Cabinet Height in Australia
Kitchens in Australia tend to use measurements that are similar to those of the United States with variations depending on the ceiling height and the layout of the kitchen.
Why Installation Standards Matter
Adherence to established standards of installation ensures safety and usability. Accurate measurements enhance comfort in everyday life and minimize the installation issues in the construction process.
In the case of commercial projects, the certifications that are also verified by architects and developers include:
- ISO-certified manufacturing.
- CE compliance to European markets.
- Low formaldehyde emission wood panels that are CARB compliant.
Wood that has been certified by FSC and is produced in responsibly managed forests.
Certified materials are used to assist projects to comply with local regulations as well as to enhance buyer confidence.
2. How High Should Upper Kitchen Cabinets Be Installed?
The height of the upper kitchen cabinet must be able to support comfort and efficiency. Cabinets installed too high are difficult to reach; on the other hand, cabinets installed too low will cut down your working space.
The majority of kitchens are based on a simple formula:
- Counter to floor: 36 inches.
- Countertop to cabinet: 18 inches.
- Floor to bottom of cabinet: 54 inches
This spacing gives you enough room to cook comfortably while keeping everyday items within easy reach.
Upper Kitchen Cabinet Height From Floor
The recommended height of upper kitchen cabinets from the floor is about 54 inches. This is a good measure to use with most adults and offers sufficient clearance over the countertop.
But each kitchen is unique. In case your family members are either shorter or taller than average, custom cabinet installation can help to make the experience more comfortable.
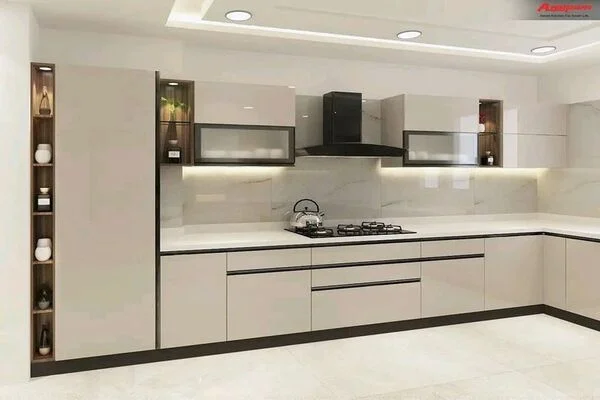
Height for Different Ceiling Sizes
The height of your ceiling also influences the placement of the cabinets.
8-foot Ceilings
Typically, a 30- or 36-inch cabinet is standard and does not overcrowd the kitchen.
9-foot Ceilings
Most homeowners adopt 42-inch cabinets, as they offer additional storage space and have balanced proportions.
10-foot Ceilings
Luxury houses make use of stacked cabinets that reach to the ceiling. Decorative crown molding gives a complete look and lessens the amount of dust that is accumulated above the cabinets.
Should Cabinets Reach the Ceiling?
No simple answer.
Ceiling-height cabinets are good options in case you need additional storage and a sleek look. They eliminate unused space and create a seamless design.
In case you are more comfortable with a lighter design and want to have easier access to the cabinets, space above the cabinets may also be appealing.
The most appropriate option is based on the size of your kitchen, the ceiling height, and storage requirements.
According to the 2025 Houzz U.S. Kitchen Trends Study, homeowners continue to prioritize increased storage when renovating kitchens, making full-height upper cabinets a popular choice in homes with higher ceilings.
3. What Is the Recommended Height Between the Counter and Upper Cabinets?
The counter’s upper cabinet height is what makes the difference between a comfortable and an uncomfortable kitchen.
The majority of professionals suggest an 18-inch clearance since it is large enough to cook, clean, and use countertop appliances.
This distance also provides you with a better view when cooking.
When Should You Increase Cabinet Clearance?
The 18 inches fits most kitchens, but there are instances where more space is needed.
As an illustration, you can raise the clearance when you install it:
- A coffee machine of height.
- Large stand mixers
- High-end espresso equipment
- Decorative backsplashes
- Under-cabinet lighting systems
Going a bit further can enhance convenience without interfering with the overall design.
ADA Accessibility Considerations
In the case of hospitals, nursing homes, and available housing, use ADA guidelines to ensure comfortable reach ranges and enhance accessibility for wheelchair users.
4. Choosing the Right Upper Cabinet Height Based on Kitchen Type
All kitchen designs do not have the same rules. The optimum height of upper cabinets in the kitchen is determined by the intended use of the space.
Residential Kitchens
The standard dimensions of the cabinet are used in most family homes since they provide a comfortable ratio in terms of storage and accessibility.
This design is also suitable for doing daily cooking, and the cost of installation is not high.
Luxury Villas
Luxury villas have higher ceilings and tailor-made designs.
Designers tend to have taller cabinets that can provide maximum storage space and a high-end look. Personalized storage options, built-in lighting, and custom finishes also enhance functionality.
Apartments and Condominiums
Storage space is usually limited in apartments.
Floor-to-ceiling cabinets enable homeowners to store seasonal items without adding to the size of the kitchen.
Hotels and Serviced Apartments
Hotels require kitchens that are durable and that are also appealing to the eye.
Cabinets are expected to withstand the day-to-day wear but have a similar appearance in a variety of rooms. Maintenance is also minimized by easy-to-clean finishes and moisture-resistant materials.
Commercial Kitchens
Commercial kitchens are efficiency-oriented.
The location of the cabinets must enable the staff to move fast with the supplies that are frequently used being easily accessible.
Stainless steel and high-pressure laminates are durable materials that are effective in harsh conditions.
Healthcare Facilities
Nursing homes and hospitals need realistic cabinet designs that facilitate ease and cleanliness.
Patient and staff safety is enhanced by easy-to-clean surfaces, antibacterial finishes, and ergonomic installation heights.
5. What Factors Affect the Ideal Upper Cabinet Height?
The optimal height of your upper cabinet in the kitchen may depend on a variety of factors. These are some of the details to consider prior to installation, which will enable you to make your space comfortable and functional.
- User Height: Have cabinets installed at a height that would be comfortable to all the people in your house.
- Countertop Thickness: This is a measure of the countertop prior to installation because the countertop may influence the placement of the cabinets.
- Placement of Windows: Cabinets should be placed near the windows to ensure that there is natural light and a harmonious design.
- Size of Range Hood: Provide ample space for the range hood as per the installation instructions of the manufacturer.
- Lighting Design: Design under-cabinets prior to installation to enhance visibility and prevent future electrical modifications.
- Storage Requirements: In case you store large cookware or small appliances, then you can use deeper or taller cabinets to get the most out of them.
At George Group, we assist clients in selecting the correct dimensions of the cabinet by looking at their project drawings and offer professional 2D layouts and realistic 3D drawings prior to production.
6. Standard vs. Custom Upper Cabinet Height: Which Is Better?
Whether to use standard or custom upper cabinets depends on your needs in terms of kitchen design, budget, and project.
Standard cabinets are available in standard sizes, which is why they are a cost-effective and fast solution to the majority of residential kitchens. Custom cabinets, on the other hand, are constructed to your precise specifications and are best suited to villas, hotels, apartments, and commercial projects with unusual layouts.
| Feature | Standard Cabinets | Custom Cabinets |
| Sizes | Fixed | Custom-made |
| Installation | Faster | Based on project drawings |
| Best For | Homes | Villas, hotels, commercial projects |
| Storage | Good | Maximized |
Custom cabinets can be the superior long-term investment in case you desire the optimal utilization of space and a unique design.
7. Materials Used for Modern Upper Kitchen Cabinets
The type of material you select influences the longevity, upkeep, and look of your cabinet.
- Solid Wood: Solid, natural, and perfect in luxury kitchens.
- Marine Plywood: Waterproof and ideal in a wet climate.
- MDF: Flat finish with a great finish on modern designs.
- Stainless Steel: This is hardy, clean, and commonly used in a commercial kitchen.
- Aluminum: Light, free of corrosion, and can be applied in coastal regions.
- HPL Laminates: Easy to clean, scratch resistant, and come in a variety of finishes.
- Antibacterial Finishes: An effective option in hospitals and healthcare facilities.
Choose materials not only on the basis of appearance but also on the basis of the environment of your project, how it needs to be maintained, and how long it should last.
8. Compliance, Certifications, and Quality Standards
Certified cabinets are of superior quality, safe, and reliable. They also facilitate project approvals within the global markets.
Important certifications include:
- ISO: Uniform quality of manufacturing.
- CE: European safety compliance.
- CARB: Low formaldehyde emissions.
- FSC: Wood of responsible origin.
- Low VOC Materials: Better indoor air quality.
In the case of commercial work, moisture-resistant materials, fire-resistant elements, and hardy finishes can also enhance the long-term performance.
9. Design Support for Architects and Developers
Effective projects have to be planned well before they can be produced.
The 2D layouts are used to check the dimensions of the professional layouts, and the 3D renderings can be used to preview the completed kitchen prior to manufacturing. This process assists in minimizing design errors and accelerating project approvals.
Quality hardware should also be compatible with cabinets, such as the following:
- Soft-close hinges
- Heavy-duty hinges
- Lift-up systems
- Concealed drawer slides
- Pull-out storage solutions
George Group offers design consultation, 2D layouts, 3D renderings, and material suggestions to enable our clients to make informed decisions prior to production.
10. Custom Upper Cabinets for Large Commercial Projects
Big projects sometimes demand sizes of cabinets that cannot be supplied by the standard products. The custom manufacturing enables each cabinet to be made to fit your architectural drawings but still have a consistent design throughout the building.
Sample cabinets are used to verify dimensions, materials, finishes, and hardware before mass production to save money on changes later. Proper planning of production and good logistics also keep the projects on track.
In George Group, we facilitate big residential and commercial projects with bespoke manufacturing, quality checks, manufacturing control, and setup direction, which makes the one-stop procurement easier and more effective.
11. Why Many Developers Source Kitchen Cabinets from China
China is a relatively stable place to make kitchen cabinets due to the combination of affordable prices, custom-made production, and consistency in production. The cabinets can be made according to the project drawings, and therefore, the suppliers can produce cabinets that are applicable to the villas, hotels, apartments, and other large-scale developments.
The certified materials used by experienced manufacturers are also of international quality in the markets such as the United States, Europe, and Australia. Together with effective production and international shipping, one-stop sourcing in China can assist the developers to save time, manage costs, and maintain project timelines.
China remains the world’s largest furniture exporter, supplying cabinets and building materials to markets across North America, Europe, Australia, and the Middle East. Its large manufacturing capacity and a mature supply chain help developers source customized products at competitive prices.
12. Common Mistakes When Choosing Upper Cabinet Height
Even the finest cabinets can fail to work should you fail to consider the key aspects of planning. Before installation, avoid the following common mistakes:
- Neglecting your storage requirements: Select the size of your cabinets according to what you will be storing in them, and not according to the general design.
- Failure to plan ahead on appliances: Have ample space to accommodate bigger fridges, range hoods, or coffee machines.
- Giving more emphasis to the looks than the functionality: Your cabinets are supposed to be comfortable and offer enough space.
- Using the wrong materials: Select materials that are moisture-resistant and durable that can fit your environment.
- Omission of professional planning: It is always important to check measurements and layouts prior to production to save the hassle of incurring expensive installation costs.
With proper planning, you can have a practical and long-lasting kitchen.
13. Why Choose George Group for Custom Kitchen Cabinets?
The selection of the appropriate supplier can simplify your project in every aspect. At George Group, our offer is a total kitchen cabinet solution to homeowners, architects, designers, developers, and contractors.
Our advantages include:
- Furniture built to your project specifications.
- Professional 2D layouts and realistic 3D renderings
- An extensive variety of high-quality materials and finishes.
- Mass production of residential and commercial projects.
- High quality and global manufacturing standards.
- Quality international logistics and installation support.
We assist you in streamlining the procurement process, whether you are supplying a luxury villa or a major commercial development, and provide quality, consistency, and reliability of project support.
14. Final Thoughts on Choosing the Right Upper Cabinet Height
The right upper cabinet height will assist you in designing a comfortable, practical and well-balanced kitchen. You can make well-informed choices based on your ceiling height, storage needs, and cabinet materials and project requirements that can add long-term value to your space.
George Group offers a one-stop solution of kitchen cabinets, custom manufactured, professionally designed, and sourced globally. You need to renovate your home or have a big business project; our team is here to assist you in finding the best cabinet solution. Contact us and talk about your project and how we can save you time, save you money, and get exceptional results.
FAQs About Upper Cabinet Height
What is standard height for upper kitchen cabinets?
The typical height of upper kitchen cabinets is 30, 36, or 42 inches. The majority of upper cabinets are mounted in such a way that the bottom of the cabinet is 54 inches off the floor and approximately 18 inches above a standard 36-inch countertop.
Are custom upper cabinets worth the investment?
Yes. Compared to stock cabinets, custom cabinets offer maximum storage, accommodate custom layouts, and have a more refined look, which is why they are a great option in high-end residential and commercial projects.
Which cabinet material is the most durable?
When used in the appropriate setting, solid wood, marine plywood, stainless steel, and high-quality HPL laminates can be very durable.
Can custom cabinets be made from my project drawings?
Yes. The custom cabinets may be fabricated based on your architectural plans so that each cabinet is fitted perfectly in your space.
Can kitchen cabinets from China meet international standards?
Yes. The manufacturers are reputable and employ certified materials to comply with the global quality standards to satisfy the needs of the global markets.
What information should I prepare before ordering custom cabinets?
Make your floor plan, cabinet size, appliance specifications, choice of preferred materials, choice of finish, and project schedule. This data is used to guarantee proper production and installation.