
If you are planning a new home or a housing project, you will likely start with single floor house plans. These designs focus on one-level living, which makes them simple, safe, and easy to manage.
These designs are widely used today in modern villas, as well as in small city houses. They are more popular with architects and developers, as they make the construction process simpler and more efficient in space usage.
You are not just choosing rooms and walls when you browse a floor plan for single storey house. You are choosing the way people will live, move, and feel within that space.
At George Group, we assist architects, developers, engineers and homeowners by providing full building material solutions that are of international standards. We help you turn simple ideas into safe, certified, and affordable homes.
In this guide, you will understand design types, compliance rules, materials, and procurement strategies for single floor house plans in a very simple way.
1. Understanding Different Types of Single Floor House Plans
All homes are not similar. The two designs cater to different lifestyles and budgets. We can break it down.
Single Story House Floor Plans for Residential Projects
These plans are concerned with family living and are a typical form of single floor house plans. You tend to have a central living space that links all the rooms together.
Typical structure includes the following:
- Living room in the middle to access easily.
- Bedrooms clustered on a side to have privacy.
- Kitchen close to the dining area to be convenient.
This design enhances the movement within the house. You do not lose space on additional corridors and all things remain connected at the same level. It also renders cleaning and maintenance a lot easier to the homeowners on a daily basis.
Small Single Floor House Plans for Compact Living
Very intelligent planning is necessary in small homes since each square meter counts. The designs are functional rather than additional space.
You usually see:
- Furniture such as sofa beds or foldable tables that are used in multiple ways.
- Combination of open kitchen and living rooms.
- Extremely few or no aisles to conserve space.
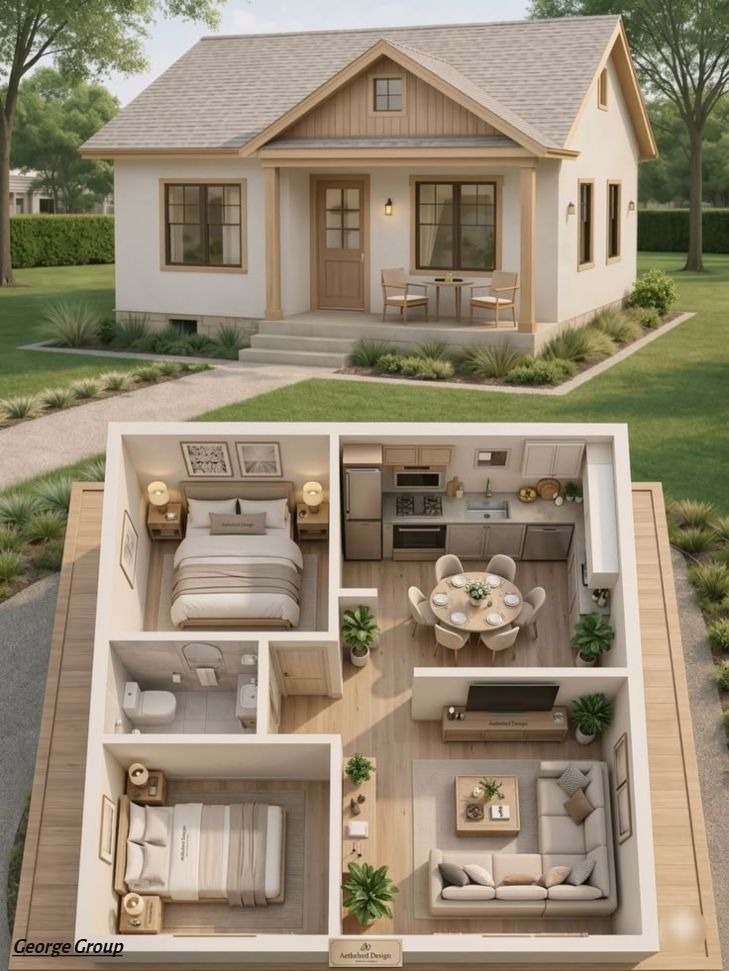
These plans are effective in urban cities where land is expensive and space is limited. They are used by developers in low-cost housing developments in which size is not as important as efficiency.
Single Floor 3 Bedroom House Plans
It is among the most desired selections among medium-sized families. It provides a comfortable and convenient layout.
A common plan consists of:
- Privacy bedroom with adjoining bathroom.
- Two other child or guest bedrooms.
- Family living and eating area.
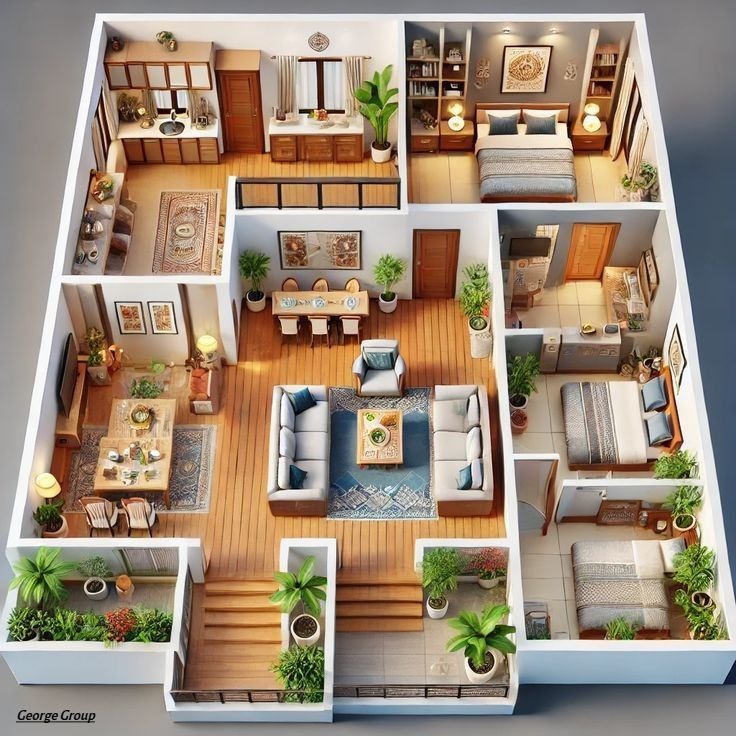
This design provides you with a distinct separation of the social and the personal space. It also assists the families to live comfortably without feeling cramped.
4 Bedroom House Floor Plans Single Story (Premium Version)
High-end models of this layout are more luxurious and lifestyle-oriented.
You usually see:
- Big open living rooms with high ceilings.
- Direct access to outdoor gardens or patios.
- Walk-in wardrobes and posh bathrooms.
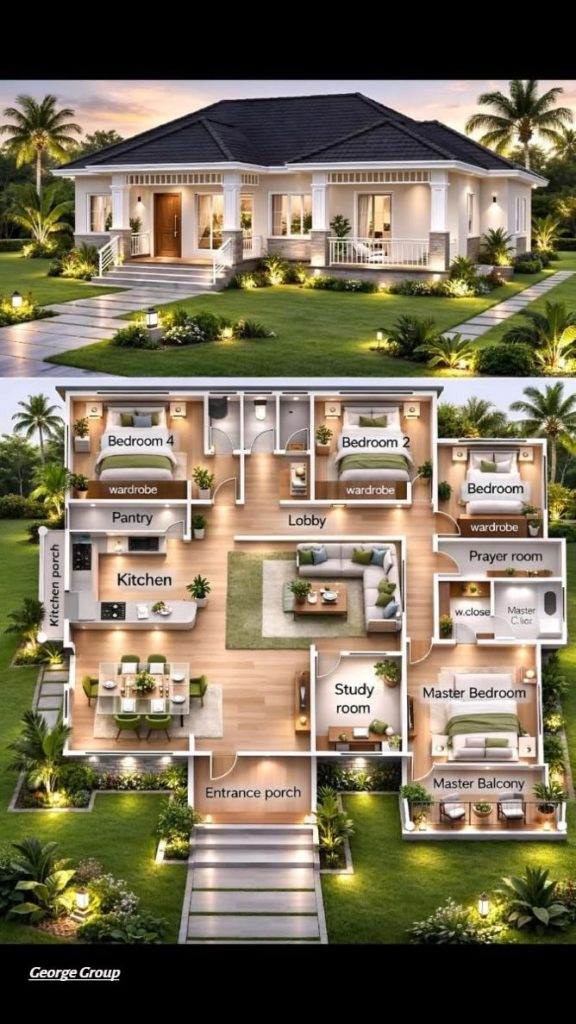
The design is adopted by developers in villa projects or high-end residential communities where comfort and aesthetics are equally important. It also boosts property value in the real estate market.
Modern Single Floor House Plans
Contemporary homes are characterized by simplicity, natural light, and open space.
Key features include the following:
- Fewer walled open floor designs.
- Big glass windows to natural sunlight.
- Minimalist interior partitions
Such plans enhance the circulation of air in the home and save on energy as you need not use artificial lighting during the day. They also make a roomier effect in smaller houses.
Single Wide House Trailer Floor Plans
These are homes that are constructed using the prefabricated or modular type of construction, hence quicker to construct.
You benefit from:
- Extremely quick installation in comparison to conventional homes.
- Reduced total cost of construction.
- Simple mobility in certain modular instances.
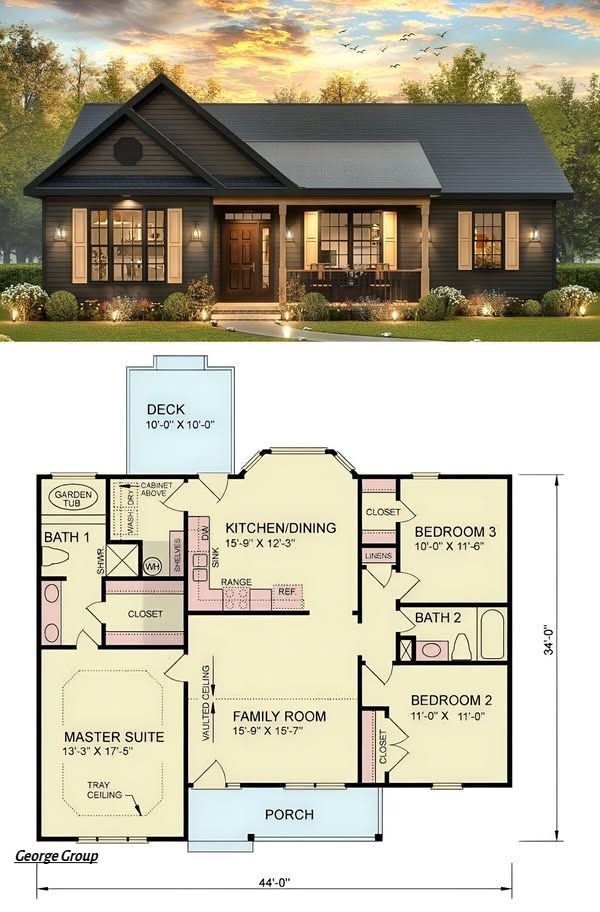
This model is effective in temporary housing, disaster relief housing, or real estate projects that are fast-moving and where speed is more important than permanence.
2. Compliance & Technical Specifications for Safe Construction
Design is not sufficient when you construct a house. Strict safety and engineering rules should be observed to achieve the long-term durability and legal acceptance.
Building Code Compliance You Need to Know
Construction regulations differ in various countries and you have to observe them to the letter in order to prevent legal and safety issues.
All single-floor house plans should be based on:
- ADA explicit width standards of wheelchair access in doors and corridors.
- Fire resistance ratings (20, 60, and 90 minutes systems) that safeguard buildings in case of an emergency.
- STC sound insulation ratings to minimize noise between rooms to enhance privacy.
- These regulations assist your project to go through inspections without any difficulties and also enhance safety for residents.
International Certifications for Approval
Certifications are significant in case you wish your project to perform in the global market.
You must always keep in mind:
- Safety compliance certification in the United States of America.
- CE marking for European market approval.
- Quality management systems of ISO on consistent production standards.
At George Group, we make sure that our materials are certified to avoid delays in approval and compliance with your project during construction or inspection.
Safety & Environmental Resistance Standards
Contemporary housing is required to cope with actual environmental issues, rather than design demands.
Always remember:
- Waterproof covers to prevent heavy rain and moisture damage.
- Coastal and high-wind hurricane-resistant materials.
- Energy-efficient thermal insulation systems in extreme climates.
As an illustration, in the coastal areas of the US, homes are built using materials that resist hurricanes, which cause high-speed wind and pressure fluctuations. In hot climates, good insulation also saves on electricity bills by decreasing the air conditioning.
3. Material Selection for Single Floor House Designs
Materials determine the degree to which your home is strong, safe, and comfortable. The selection of an appropriate combination enhances durability, as well as design quality.
Structural Materials
There are two principal systems that you normally have to pick:
- Strong, stable and long-lasting structures made of reinforced concrete.
- Steel frame construction with quicker construction and architectural flexibility.
Concrete is most effective in permanent residential buildings. Steel is more appropriate when you require speed, flexibility, or modularity.
Surface & Finish Materials
The final products are the finishing that determines the appearance and feel of your house.
Common options include:
- Wood to give a natural and warm interior.
- Glass in contemporary and luxurious architecture.
- HPL laminates for strong, scratch-resistant surfaces
- Industrial or contemporary design themes in steel.
In the case of hospitals, laboratories, and healthcare buildings, antibacterial finishes are used to ensure hygiene and minimize the risk of infection.
Fire, Sound & Weather Resistant Materials
Sophisticated building materials are needed in modern construction.
Always include:
- Emergency safety fire-rated doors, panels and partitions.
- Privacy in bedrooms and offices: acoustic insulation material.
- Exterior cladding that is weather resistant and long-lasting.
These materials improve both comfort and safety. They also save the long-term maintenance expenses, which save developers money when working on big projects.
4. Design Tools & Architectural Support Services
The correct planning tools will always begin with good design. Failure to do this step can lead to a lot of mistakes in construction, cost overruns, or layout problems in the future. This is why we are with you with full digital design solutions that will help in planning without any stress.
At George Group, we assist designers, architects and developers with sophisticated tools that enhance the accuracy of projects at the early stages.
We provide:
- 2D matching layout to plan correctly.
This will assist you to align your actual project drawings with the appropriate dimensions to prevent spacing errors during construction.
- 3D rendering to visual approval.
You can view your one floor house and see what it will be like before it is built. This assists you in altering design problems at an early stage and saves time.
- Engineering coordination BIM integration.
This makes sure that architects, engineers, and contractors operate on the same data model, which minimizes confusion and enhances the effectiveness of teamwork.
We also make sure that it is fully compatible with the necessary hardware systems, including:
- Smooth automatic door closers.
- Emergency exit safety panic bars.
- Secure access control push locks.
- Sturdy hinges to ensure long life.
This method assists architects to prevent installation issues, misalignment, and hardware failure following the completion of a project.
5. Customization for Large-Scale Housing Projects
Each construction project has various objectives, budgets, and location conditions. This is why customization is not a choice; it is a key to success.
We offer complete customization solutions to satisfy actual project requirements rather than standard templates.
We provide at George Group the following:
- Custom single floor house designs single floor plan development based on your architectural drawings
- Adjustable door and window sizes based on project size.
- Choice of material according to cost, design style and performance requirements.
Different material styles can also be selected based on your type of project:
- Luxury Villa and residential home wood finishes.
- Commercial and office building steel structures.
- Modern architectural designs using glass partitions so that they are visible.
This flexibility enables the developers to expand large housing projects without redesign setbacks, material misfits, or on-site adjustment problems. It also assists in ensuring uniformity within various units within housing developments.
6. Project Management & Supply Chain Strength
Design is not the only issue in big construction projects. Everything can be slowed down even with the perfect design of a supply chain failure.
This is the reason why we focus on strong project management and delivery systems.
We provide at George Group the following:
- Mass production of large housing and commercial orders.
- Quick lead times on urgent or time-sensitive construction projects.
- Planning of cost control that assists developers to control budgets effectively.
- Designing to complete installation.
We also handle the entire production-delivery cycle:
- Pilot production to test before mass production.
- Safe packaging and shipment of exports.
- Stringent checks on quality prior to delivery.
This system minimizes the project delays, eliminates shortages of materials and maintains your construction schedule at the beginning and the end.
7. Industry-Specific Applications of Single Floor House Plans
Single floor house plans are applied differently in various industries due to the various safety, comfort, and operational requirements of each sector.
Hospitals & Nursing Homes
The special planning of healthcare spaces is necessary due to the priority of patient safety.
You must include:
- Large aisles to facilitate the movement of hospital beds and emergencies.
- Accessibility of all areas in wheelchairs.
- Antibacterial surfaces to keep clean.
- Good fire safety measures to protect in case of fire.
These characteristics enhance patient comfort, decrease risk, and assist medical personnel in working more effectively.
Healthcare facilities often follow accessibility guidelines to improve patient mobility and safety. Additional guidance is available from the Centers for Disease Control and Prevention (CDC) Healthy Places Program.
Hotels & Apartments
Comfort, safety, and guest experience are prioritized in hotels and residential apartments.
Key requirements include the following:
- High-end interior design that enhances the aesthetic value.
- Good sound insulation with sound-rated walls to separate rooms.
- Safety compliance: fire-rated doors in case of fire.
- Classy surface finishing, which adds a luxurious feel.
This combination enhances satisfaction among guests and the value of property.
Modern Offices
The design of office spaces should be flexible, light, and productivity-oriented.
You typically use:
- Glass windows to enhance natural illumination and openness.
- Modular designs that can be reconfigured to create more space.
- Meeting room acoustic control and private discussion acoustic control.
This arrangement enhances communication, minimizes distractions, and boosts productivity at the workplace.
8. Global Buyer Pain Points & Market Insights
Buyers have difficulties when sourcing single floor house plans and materials abroad:
Installation Issues in US & Europe
A lot of buyers have difficulties with:
- Strict local building codes, which vary country to country.
- On-site adjustments because of measurement discrepancies.
- Problems with compatibility of the contractor during installation.
These issues tend to add up cost and time to complete the project.
Local Purchase vs China Supply
Developers usually compare:
- Increased prices of materials by local suppliers.
- Reduced prices and economies of scale through international supply chains.
- Time to ship versus quicker production capacity overseas.
Direct sourcing in most instances assists in lowering the overall project cost without compromising quality.
Certification Concerns
Customers tend to be concerned about:
- Regulated market fire safety approval.
- Coastal compliance with hurricane resistance.
- Uniformity of quality checks in deliveries.
Our solution to this is to offer certified materials, which are of international standards and can pass the inspection requirements in various countries.
Project Timeline Pressure
Construction works are always on tight deadlines. The slightest delay of materials may halt the whole site work.
We assist you in avoiding delays by:
- Quick manufacturing processes of emergency needs.
- Consistent worldwide shipping times.
- Ready-approved material standards to prevent re-inspection.
This makes your project schedule consistent and predictable.
9. How George Group Supports Global Construction Projects
We are a one-stop solution to the needs of construction materials worldwide.
At George Group, We promote single floor house plans worldwide with:
- Complete design coordination according to your architectural drawings.
- 3D visualization prior to production.
- Bespoke production of residential and commercial work.
- Global certified material supply towards international compliance.
We collaborate with architects, engineers, developers, and homeowners to streamline intricate construction processes. We want to minimize confusion, accelerate decision-making, and provide a smooth project execution.
10. Why Modern Single Floor House Plans Are the Future
Single floor house plans are in high demand all over the world as they address real life issues in lifestyles and construction.
They are the future of housing due to:
- They enhance access to all ages.
- They reduce construction and maintenance costs.
- They make the design of structures and engineering easier.
- They are flexible to customization according to the size of the land and budget.
The designs are especially popular in urban cities due to the limited land area and the importance of efficient planning that has never been valued as much. They are also used by developers to deliver projects faster and maximize returns.
Conclusion: Why Single Floor House Plans Are the Smart Choice for Modern Living
Single floor houses are a blend of simplicity, comfort, and efficiency. By selecting the correct single floor house plans, you enhance security, lower prices and enhance value in the long run.
At the George Group, we will assist you in all project stages using certified materials, professional design coordination, and a strong global supply chain. Our business is to assist you in creating strong, safe, and cost effective spaces with the best single floor house plans that suit your project objectives.
We welcome you to contact us today in case you would like to begin your next housing or commercial project. Our team will assist you in selecting the appropriate materials, aligning your design, and providing a complete solution that will be on the global standards.
FAQs About Single Floor House Plans
1. What is a single floor house plans?
It is a house plan in which the rooms remain at the same level without any stairs.
2. What is the best layout for a single story house?
Open space with bedrooms segregated to provide privacy is the best.
3. Are single floor homes cheaper to build?
Yes, they tend to be cheaper because they are less complex and less labor intensive.
4. What materials work best for modern single floor houses?
The materials that are most suitable in terms of durability and design are concrete, steel, glass, and HPL laminates.
5. What certifications should I check before buying materials?
Check UL, CE, ISO, fire rating, and hurricane resistance standards.
6. Can I customize single floor house designs for large projects?
Yes, we offer complete customization according to architectural drawings.