
The right interior door sizes are about more than just looks. The proper size door will provide improved accessibility, meet building code requirements, aid in fire safety considerations and make installation easier. If you are developing a luxury villa, designing a hotel, managing a hospital project or developing office spaces, you need to be familiar with common interior door sizes to make sure you don’t make any costly mistakes.
Whether you are a homeowner, an architect, a designer, a developer or a contractor, we can assist you in selecting the right interior door solutions for your residential or commercial project at George Group. We offer comprehensive procurement solutions, design assistance, bespoke options and ISO-certified products.
This guide covers all the information you need to know about the standard door size and custom options, as well as certifications and procurement methods.
1. What Is the Size of a Standard Interior Door?
The most frequently used interior door sizes in homes are:
- Width: 24″, 28″, 30″, 32″, and 36 inches
- Length: 80 inches (6 feet 8 inches)
- Thickness: 1⅜ inches
Of these choices, a 30″ x 80″ door is the most popular standard door opening in bedrooms and living rooms. Wider doors are typically found in commercial buildings, where they are necessary for accessibility and to accommodate greater traffic.
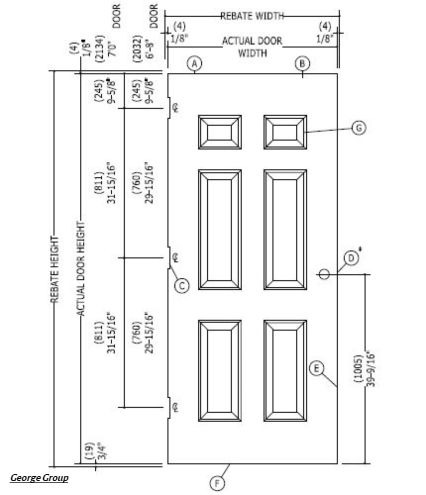
Standard Interior Door Thickness
The thickness of doors impacts their durability, soundproofing, and hardware compatibility.
- Residential doors: 1⅜ inches (35 mm)
- Commercial and fire rated doors: 1 ¾ inches (44 mm)
Thicker doors will generally have improved acoustic and fire resistance.
Average Interior Door Sizes by Room Type
Interior doors by size vary according to space.
| Room Type | Common Width | Height |
| Bedroom | 28″–32″ | 80″ |
| Closet | 24″–30″ | 80″ |
| Utility Room | 30″ | 80″ |
| Office | 32″–36″ | 80″–96″ |
These dimensions are the average interior door sizes that are used for most projects.
2. Interior Door Size Chart for Residential and Commercial Buildings
An interior door sizes chart is a great tool for quickly choosing the correct size for interior doors.
| Door Type | Width | Height | Thickness | Application |
| Bedroom Door | 30″ | 80″ | 1⅜” | Homes |
| Bathroom Door | 28″–32″ | 80″ | 1⅜” | Homes |
| Closet Door | 24″–30″ | 80″ | 1⅜” | Residential |
| ADA Door | 36″ | 80″ | 1¾” | Public Areas |
| Office Door | 36″ | 84″ | 1¾” | Offices |
| Hotel Door | 36″ | 84″ | 1¾” | Hospitality |
| Hospital Door | 42″–48″ | 84″ | 1¾” | Healthcare |
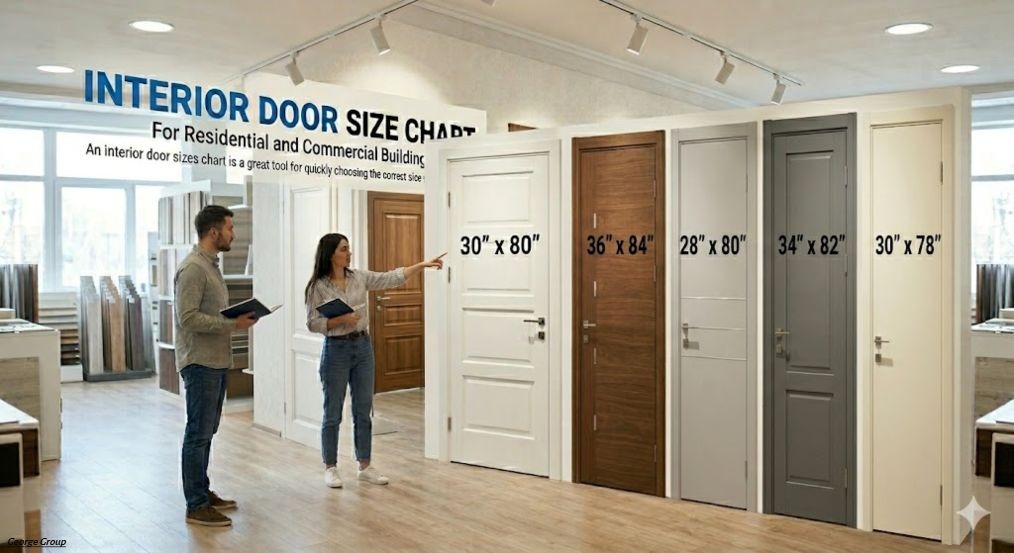
This Interior Door Sizes Chart is useful for reference when planning a project.
Common Interior Door Sizes Used Worldwide
There are different standards in different regions.
- United States: 24″–36″ widths, 80″ height
- Europe: 726–926 mm widths
- Australia: 2040 mm standard height
- United Kingdom: 1981 mm common height
A grasp of the regional requirements helps with easier approvals and installations.
3. Residential vs Commercial Interior Door Sizes: What Are the Differences?
Residential Interior Door Sizes Standards
Residential projects are about comfort, aesthetics, and everyday use. The typical door size interior in a home is intended to allow for convenient access and space utilization.
- Bedrooms: 30″
- Bathrooms: 28″–32″
- Closets: 24″–30″
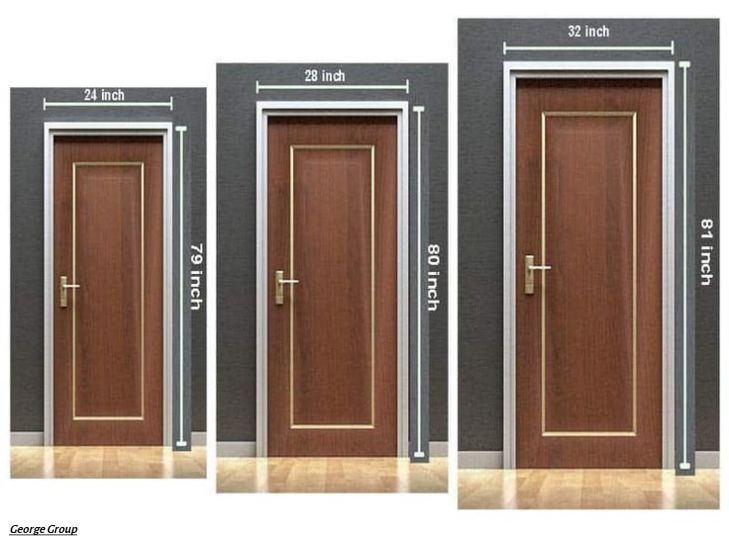
Homeowners should always check with local building codes before final installation to prevent any compliance problems, since codes differ from country to country.
Commercial Interior Door Size Standards
Commercial spaces need wider and sturdier doors due to the higher number of individuals and equipment moving in and out of the spaces.
- Offices: 36 inches
- Hotels: 36 inches
- Hospitals: 42–48 inches
- Nursing homes: 42 inches
These larger sizes are ideal for high traffic areas.
Why Commercial Doors Require Larger Dimensions
Commercial doors are designed for heavy use and safety requirements. They support:
- Higher traffic flow
- Wheelchair accessibility
- Equipment transportation
- Emergency evacuation compliance
In public and commercial buildings, larger door sizes provide increased safety and efficiency.
4. ADA Interior Door Sizes Requirements for Accessibility Compliance
Minimum ADA Clear Width Requirements
ADA standards make it possible for all users, particularly those with mobility devices or wheelchairs, to use the site.
- Minimum clear opening: 32″
- Recommended door width: 36 in
These measurements guarantee that there is a smooth and safe flow of traffic through doorways.
Official ADA Standards Reference:
ADA Standards for Accessible Design (2010).
Door Clearance and Maneuvering Space Standards
Proper clearance and movement space should also be a part of good door design. Designers should consider:
- Wheelchair turning space
- Door swing direction
- Handle accessibility
- Clearance around entryways
These factors make them more usable in real life situations.
Why ADA Compliance Matters for Commercial Projects
In public and commercial buildings, ADA-compliant doors are a must. They make things more accessible and prevent legal and design problems.
The following are examples of common buildings that must be compliant with ADA:
- Hospitals
- Nursing homes
- Hotels
- Schools
- Public buildings
Adhering to these standards ensures enhanced safety and user experience.
5. Fire-Rated Interior Doors: Size Requirements and Certifications
Standard Fire-Rated Interior Door Sizes
Fire-rated doors are intended to slow the spread of fire and to help keep the occupants of a building safe. Common sizes include:
- Widths: 32″–48″
- Heights: 80″–96″
- Thickness: 1¾ inches
These dimensions help improve safety and structural strength.
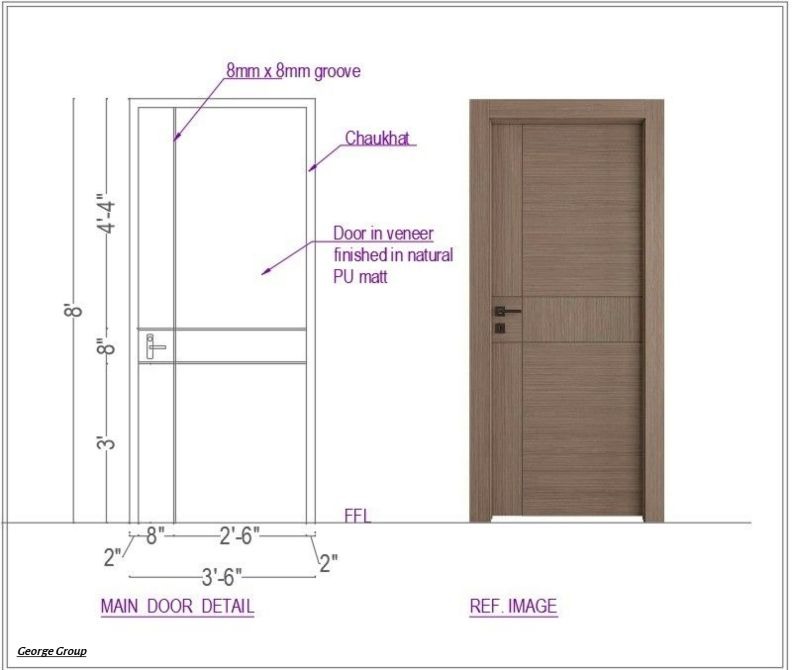
Understanding Fire Resistance Ratings
Fire ratings indicate the length of time a door can withstand a fire.
- 20-minute rating
- 45-minute rating
- 60-minute rating
- 90-minute rating
The higher the rating, the more protection afforded in an emergency.
Important Fire Door Certifications
Fire-rated doors must follow strict safety codes:
- NFPA 80 Fire Door Standard
- UL Fire-Rated Door Certification
- ISO Standards Organization
- CE Marking Compliance (EU Safety Standards)
- BSI Standards (UK Building Standards)
These certifications ensure tested performance, safety, and global compliance.
Where Fire-Rated Interior Doors Are Required
In buildings where safety codes are stringent, fire-rated doors are commonly used:
- Hotels
- Apartments
- Hospitals
- Office buildings
They help to prevent the spread of fire and to preserve escape routes.
6. Sound Insulation Ratings (STC) and Interior Door Performance
What Is STC Rating?
STC (Sound Transmission Class) is a rating used to determine the sound transmission through a door from one room to another. The higher the STC rating, the better the sound and privacy protection.
Recommended STC Ratings by Application
| Building Type | Recommended STC |
| Bedrooms | 25–30 |
| Luxury Hotels | 35–40 |
| Meeting Rooms | 40–45 |
| Hospitals | 35–40 |
| Educational Facilities | 30–35 |
These ratings are used to match doors with the proper environment.
How Door Materials Affect Acoustic Performance
The sound control levels vary for different materials:
- Solid wood doors provide good sound and privacy protection.
- For most areas, composite core doors offer a good balance of performance.
- Steel doors provide moderate acoustics and strength.
- Laminated acoustic layers are necessary for glass doors to provide improved sound reduction.
7. Interior Door Materials Comparison: Which Option Is Best?
Solid Wood Interior Doors
High quality solid wood doors are often installed in high-end rooms.
Advantages:
- Premium appearance
- Excellent durability
- Strong sound insulation
Steel Interior Doors
Steel doors are commonly used in commercial and industrial applications.
Benefits:
- Fire resistance
- High durability
- Low maintenance
Glass Interior Doors
In modern designs, glass doors are popular.
- Provide natural light
- Design a contemporary look
- Used in offices and in meeting rooms
HPL Laminate Doors
HPL doors are functional and long lasting for high traffic spaces.
- Scratch-resistant
- Moisture resistant
- Long service life
Antibacterial-Coated Doors
These doors are designed for use in environments where hygiene is an issue.
They are used in hospitals and health care centers where cleanliness is important.
8. Custom Size Interior Doors: When Are They Necessary?
When standard sizes don’t meet architectural drawings or design needs, large projects may need custom size interior doors.
Custom Door Size Options Available
Customization offers flexibility in:
- Width adjustments
- Height modifications
- Thickness changes
- Material selection
- Finish customization
How George Group Supports Custom Projects
At George Group we assist clients with full customization by:
- One-on-one consultation
- Drawing-based manufacturing
- Sample production
- 2D layout matching
- 3D rendering support
This allows for correct results prior to production.
9. Interior Door Hardware Compatibility for Commercial Projects
Interior doors need to be compatible with hardware systems for safety and performance.
- Door closers
- Panic bars
- Push locks
- Mortise locks
- Heavy-duty hinges
- Electronic access systems
Compliance and durability are enhanced with proper hardware selection.
10. Design Support Services for Architects and Developers
We support project planning with technical and design services such as the following:
- 2D layout planning
- 3D rendering visualization
- Material matching assistance
- Technical specification support
These services help to minimize errors and enhance the precision of the project.
11. Large-Scale Interior Door Procurement: How to Save Time and Costs
Local Purchasing vs Importing from China
| Factor | Local Purchase | China Procurement |
| Initial Cost | Higher | Lower |
| Customization | Limited | Extensive |
| Production Capacity | Moderate | Large Scale |
| Lead Time | Shorter | Planned Scheduling |
| Certifications | Available | Available |
For large projects, China procurement is often the choice, as it offers competitive pricing and customization options.
Can Chinese Interior Doors Meet International Standards?
Yes. A good manufacturer will offer full international compliance, which means that they include the following:
- UL certifications
- CE certifications
- ISO quality systems
- BS standard compliance
12. Lead Times and Supply Chain Planning for Commercial Door Projects
Typical Production Timelines
- Standard products: 3–4 weeks
- Customized products: 5–8 weeks
- Large commercial orders: 6–10 weeks
Factors Affecting Lead Times
There are a number of factors that may impact delivery dates:
- Project complexity
- Material availability
- Certification requirements
- Shipping logistics
How George Group Helps Keep Projects on Schedule
We promise delivery within the following:
- Project management services
- Production tracking updates
- Logistics coordination
- Installation guidance
13. Interior Door Applications Across Different Industries
Hospitals and Nursing Homes
These environments require:
- Wide door openings
- Wheelchair access
- Antibacterial surfaces
Hotels and Apartments
These buildings prioritize:
- Luxury design
- Fire safety compliance
- Sound insulation
Modern Offices
Office spaces are enhanced by:
- Glass doors
- Flexible layouts
- Natural lighting
Educational Facilities
Schools require:
- Durable materials
- Safety hardware
- Noise reduction
14. Common Mistakes to Avoid When Choosing Interior Door Sizes
These are the pitfalls to be avoided to produce better performance and compliance:
- Ignoring building codes
- Overlooking ADA rules
- Wrong thickness selection
- Poor hardware compatibility
- Late customization planning
15. Why Choose George Group for Interior Door Projects?
At George Group, we provide complete project solutions, including:
- Certified international products
- ISO & CE compliance
- UL fire-rated options
- Design consultation
- 2D/3D support
- Sample production
- Installation guidance
- Global logistics support
16. Conclusion: Choosing the Right Interior Door Sizes for Successful Projects
Selecting the appropriate interior door sizes can facilitate accessibility, increase safety, meet compliance standards, and ensure project success. Knowing the standard interior door sizes by referring to the interior door sizes chart and choosing custom size interior doors prevents expensive errors.
At George Group, we specialize in providing high-quality door solutions tailored to your specific needs. From standard products to fully customized options, we help clients select the ideal interior door sizes for hotels, hospitals, offices, apartments, and residential properties worldwide.
Contact George Group today to find the best interior door sizes and professional support for your next project.
Frequently Asked Questions About Interior Door Sizes
What is the standard interior door size?
Most interior doors are 30 inches wide and 80 inches tall. This size is most popular in residential buildings as it provides a comfortable, accessible, and space-efficient option.
What is the average interior door size?
Most residential homes have interior doors that are 28-32 inches wide and 80 inches tall. These dimensions are common for bedrooms, bathrooms, and other living areas.
What interior door size meets ADA requirements?
ADA requirements dictate a minimum door opening of 32” for a door, but many commercial projects opt for a 36″ door size for easier wheelchair access and movement.
Can interior door sizes be customized?
Yes, interior doors can be fully customized based on the project requirements. In large residential, commercial and architectural projects where standard sizes do not fit in the design, custom sizes are used.
What fire ratings are available for interior doors?
Interior fire-rated doors are typically found in 20-minute, 45-minute, 60-minute, and 90-minute ratings. These ratings define the length of time the door will withstand fire and protect people from the fire.
Which material is best for sound insulation?
Solid core doors are the most effective at blocking the transmission of sound and are the best option in terms of sound insulation. For a number of uses, composite core doors also offer good acoustics.
How long does production take for interior doors?
Interior door production time varies according to order type. The standard doors are typically made in 3-4 weeks, while the custom-made doors usually take 5-8 weeks to be manufactured and quality checked.
Is sourcing interior doors from China cost-effective?
Absolutely, sourcing interior doors from China is a rather cost-efficient option, particularly when it comes to big projects. It provides a competitive price and customization and can meet the international quality requirements when used with reliable manufacturers.